



A line across a cellar doorway may be an old floor trench, not a failing wall support.
A diagonal crack across a Merrimac cellar floor can cross a doorway without carrying the wall above it. The line might follow an old utility trench, a floor joint or a patch. It might also appear alongside real movement in a footing or wall. 603 Basement Solutions checks both possibilities. We locate the wall’s support, measure the floor on both sides and compare the framing above before calling this a structural slab repair. A floor crack alone is not a reason to buy piers.
The first question is whether the wall above is load bearing. We look for joist direction, beam ends, posts and framing changes. We do not decide from the wall’s thickness or from a single floor-plan sketch. If the wall bears on a beam or footing elsewhere, the crack beneath the doorway may belong to the walking slab only. If a support sits right at the line, we trace it down before opening concrete.
We ask the homeowner about old plumbing or electrical work. A trench cut through a cellar slab is often patched differently from the original floor. That is a possibility to test, not an assertion about this particular house. An old straight seam can reopen under ordinary floor movement. A wider or vertically offset crack, changed wall contact or a newly sticking door raises a different question. We mark those observations and compare dated photos where available.
We take a simple elevation grid extending beyond the doorway. We note whether the crack changes height, whether it meets a wall or post, and whether nearby framing has gaps. The homeowner can photograph the same marked points over time. That gives us a way to tell an old, stable patch from change that needs escalation. A single hairline width does not reveal the hidden support detail or prove a slab foundation failure.

ACI distinguishes soil-supported slabs from structural load-transferring slabs, and its residential concrete guide discusses slabs and footings separately. That is the technical reason we do not treat every cellar crack as a foundation crack. The exact footing or slab design in a Merrimac house must be observed or documented; neither source supplies an as-built answer.
If the wall support is sound and the crack is stable, concrete repair can address a damaged floor surface. If an isolated sound panel is lower but not part of a support system, concrete leveling can be assessed. If a floor area is too far gone, concrete slab pouring may be a replacement conversation with a base, moisture and joint plan. Those choices do not correct a failing footing. If load-bearing movement is established, structural and foundation repair needs its own diagnosis and design.
Do not patch over a trench before identifying a live utility. Do not inject under a doorway because it looks low while a support remains unexamined. The proposal should say which crack is being treated, which load path has been checked, and what the work will not fix. Sometimes the most responsible next step is to monitor and leave the concrete alone.
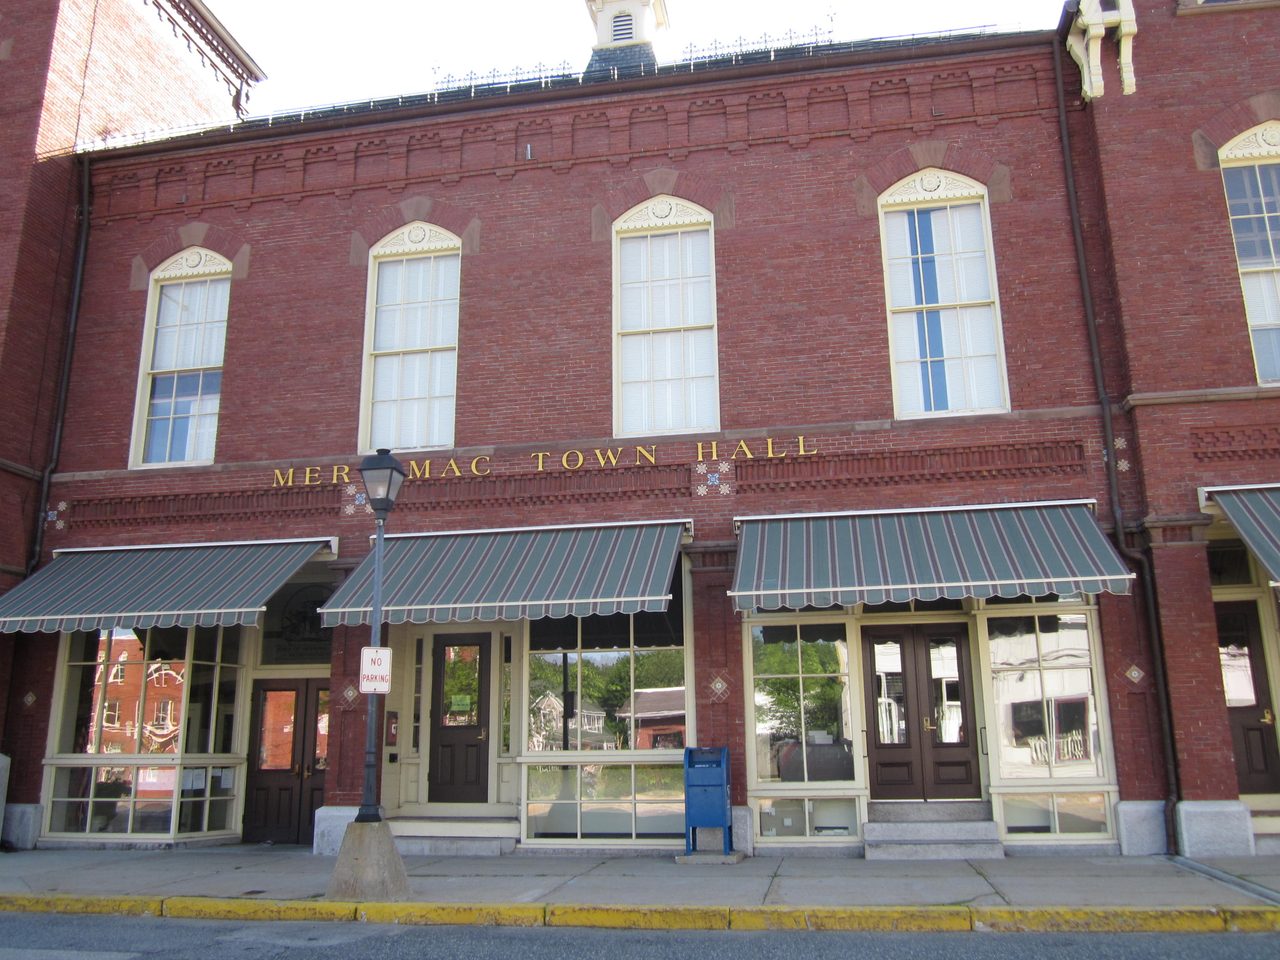
Merrimac Inspectional Services uses online submissions for residential building permits and asks applicants to provide supporting documents. This is the municipal contact once we know whether a structural element will be altered. It does not mean a small floor patch and a support replacement have the same filing path. We will not promise a permit result from a city article. A repair scope must exist before anyone can ask a useful process question.
The paperwork is also a useful discipline. A plan should label the wall, posts, slab, proposed opening, any temporary support and the intended permanent result. If investigation finds only an old trench patch, the structural project may disappear. If it uncovers changed bearing, the job becomes more than crack filling. The homeowner should hear that conditional decision before a slab is cut.
We want more than an impression that the crack looks new. Date a full-floor photograph, measure its width at marked points, and record any vertical step. Repeat those observations under similar conditions. A growing offset next to a wall or post deserves a closer support check. A stable line over a known service trench with sound framing points toward a different, smaller scope. Either way, movement is established by comparison, not by a contractor’s confident description of one image.
Water can complicate the reading. A damp crack may simply be a water path, while a dry crack can occur near a moving support. If the homeowner sees water after rain, note that timeline separately and consider basement waterproofing for the water route. We will not claim a structural slab repair seals the basement. Nor will we claim a surface seal proves the wall is sound. A good estimate puts those observations in separate lines.


Google review · Customer experience
Scott Larsen ★★★★★
“They were excellent, reviewed all the steps of the install, provided a map of the layout. Good communication. They took their time and delivered a good product.”
Ask whether the doorway wall actually carries load. Ask what evidence would separate a utility trench from a failing support. Ask how any opening avoids pipes and wiring, and who decides if the finding changes the scope. Ask whether an engineer should define support if movement is measured. A clear estimate splits the inspection, optional opening, structural correction and floor finish.
You may not need structural slab repair. A stable old line across nonbearing concrete can be a modest surface matter. You should not ignore a crack paired with a changing wall or beam, either. Send us wide photos of the floor, doorway and framing above, not just a close-up of the line. 603 will tell you what we can prove at the visit and what still needs a closer look.
Show us the affected concrete. We will explain what we measured, what can stay, and which scope fits the house.

