



Your basement slab may be moving, or it may just be a floor you can watch for now.
A basement floor within another foundation may not carry the building.
Connected wall, door, and floor changes deserve measurement of the load path.
A dropped patio or drive belongs in concrete repair unless the house also moved.
A load-bearing slab or foundation system carries house weight, so the first question is movement, not appearance. We look for cracks that widen over distance, separations at walls or columns, doors that rack, and floors that slope toward a low point. Measurements matter: a level line across the slab, a record of crack widths, and a note of where the high and low sides sit. Connected symptoms such as sticking doors, wall cracks, or a gap at the sill can support the movement story. One crack alone proves little. The goal is a pattern that tells us whether the slab is still doing its job or has shifted enough to need a closer look.
Not every slab crack or uneven patch means the foundation has failed. If measurements show the slab is stable, if cracks are tight and not widening, and if the house shows no related movement, the slab may stay as is. A nonstructural basement floor is a separate conversation from a load-bearing system. Cosmetic leveling can make a floor look better without changing how it carries load. We separate those two so you do not pay for support work you do not need. Monitoring is a real option: mark crack ends, date the marks, and check them after a wet season or a heating cycle. If nothing changes, the honest answer may be no repair.

Repair selection follows the diagnosis. If the slab is stable and the issue is surface wear, preparation and patching may be enough. If movement is active, the question becomes whether the slab needs support, drainage correction, or a design professional’s review. ACI RAP-7 discusses horizontal concrete repair preparation, ACI RAP-11 discusses slabjacking assessment, and ACI RAP-1 discusses structural concrete cracks. We do not promise piers, epoxy, lifting, or a particular outcome. The right method depends on what the measurements show, what is connected to the slab, and whether the movement is still happening. If the cause is unclear, we say so and recommend the next qualified set of eyes.
ACI’s structural-slab distinction is general technical guidance, not a specification for this house.
Merrimack’s Building Division provides an online building-permit process. For an existing house, the useful first step is to define what actually bears weight: a slab, footing, wall, or separate basement floor. The proposed repair may need a different review path from a cosmetic floor patch. We document the affected load path and measurements, then confirm any approval requirement with the town for the actual scope; the page cannot decide that from a crack photograph.
Read the Merrimack source. We check the approval path against the proposed scope.

A load-bearing slab repair can run into problems that a cosmetic floor job never sees. Hidden utilities, a failed drain, or a wall footing that is also moving can change the plan. If the slab is tied to a foundation wall, column pad, or structural beam, the work may need an engineer’s review before anyone touches it. The town approval question should follow the defined structural scope, not lead the diagnosis. We record which elements carry weight and which remain unobserved behind finishes. If the cause of movement is still uncertain, the estimate should describe investigation before promising a repair method.
Access, headroom, moisture, and what sits on the slab all shape the work. A basement with a low ceiling limits equipment and how much room a crew has to prepare a surface. A slab that stays wet points to drainage or groundwater questions before any repair. Heavy items stored on the slab, a furnace, or a stair footing can block the area and change the sequence. We also look at how the slab meets the walls and whether there is a joint or a cold pour line. NRMCA CIP6 discusses planned slab joints, which helps explain why some lines are intentional and some are movement. None of that tells us the local soil or water table. Those are site-specific and need observation, not assumption.
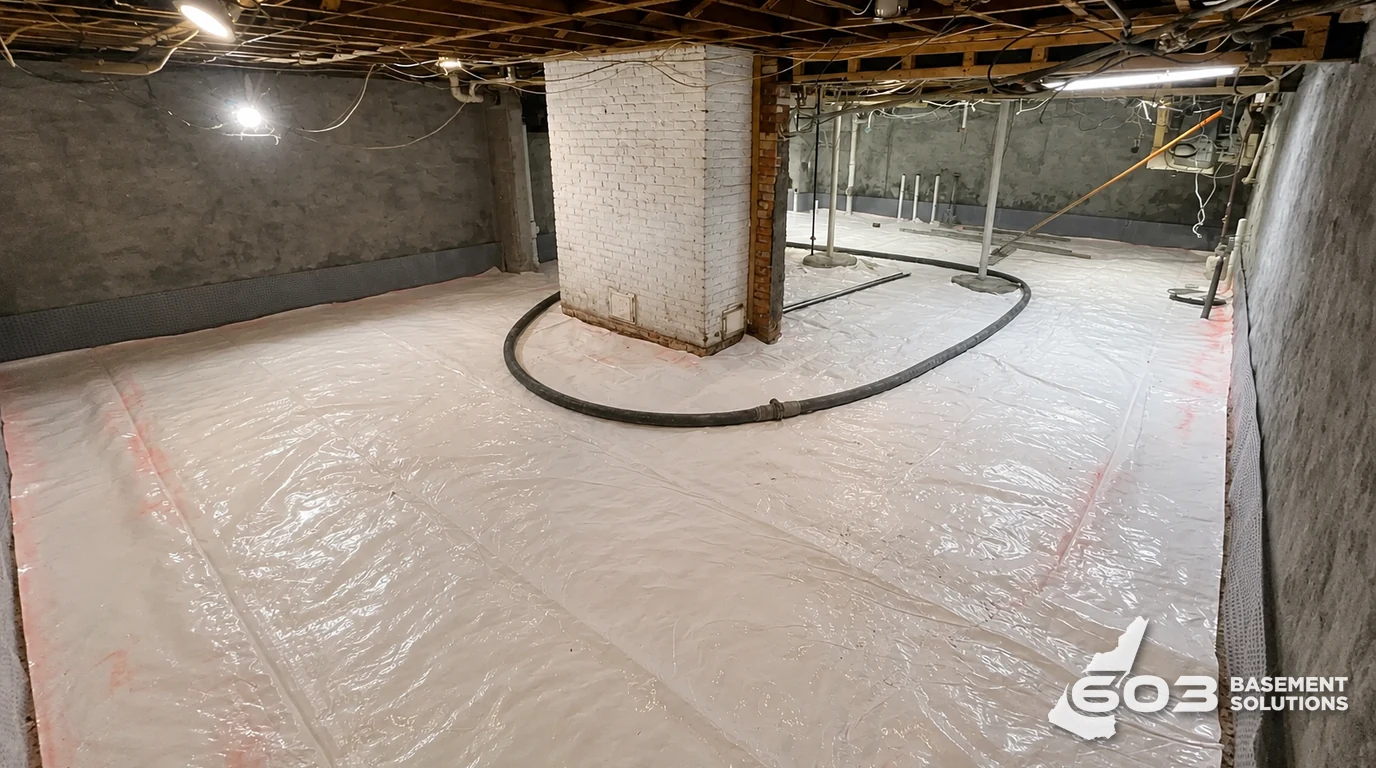
A useful estimate starts with measurements, not a sales pitch. We record slab elevations, crack locations and widths, and the symptoms you have noticed. Photos and dates help compare later. The written scope should say what is included, what is excluded, and what would trigger a change. If the plan depends on an engineer’s review, that should be named as a step, not buried. If the work is cosmetic leveling, the estimate should say so and not imply structural support. If the work is structural, the estimate should say what is being supported and why. We do not invent prices, warranties, or lifespans. The document should let you compare bids on the same facts and decide whether to proceed, monitor, or stop.
Sometimes the best answer is to do nothing yet. If repeat measurements show a stable slab, cracks are not widening, and the house shows no related movement, monitoring is reasonable. Mark the cracks, date the marks, and compare the same reference points after a wet season or heating cycle. A smaller surface repair may be enough for a nonbearing floor, but it should not be presented as foundation stabilization. If a bearing wall or column begins to shift, the recommendation changes and needs a structural reassessment.
Look at what the slab connects to. If it sits between foundation walls, carries columns, or supports a structural element, treat it as load-bearing until a qualified person says otherwise. If it is a thin floor poured over a separate structural system, it may be nonstructural. Measurements and connected symptoms help, but the safe answer is to have the slab and its connections reviewed before assuming either way.
Show us the concrete and we will tell you what is worth fixing, what can stay, and what still needs checking.

