



A slab that has moved is not the same as a floor that looks uneven.
A basement floor within another foundation may not carry the building.
Connected wall, door, and floor changes deserve measurement of the load path.
A dropped patio or drive belongs in concrete repair unless the house also moved.
A load-bearing slab or foundation system is judged by how it carries the house, not by how flat it looks. We start with measurements: floor elevation at several points, crack width and direction, gaps at sill plates, and whether doors or windows have gone out of square. A patio slab or entry walk might show the same uneven joint and mean nothing structural. The inspection question is whether water stands against the house or the slab simply has an uneven joint, because the cause changes what we should price. We compare the pattern of movement over time when a homeowner has photos or prior measurements. No single crack proves a structural problem, and no single flat area proves the slab is fine.
Not every uneven slab needs work. A basement floor that is not carrying the house can often stay as is if it is dry, stable, and not getting worse. A load-bearing slab that has moved a small amount and stopped may also be a monitoring candidate. What can stay depends on whether the movement is active, whether the slab is still supporting the structure, and whether water is getting into the system. We look for connected symptoms: sticking doors, new gaps at the top of a foundation wall, or cracks that keep opening. If those signs are absent and measurements are stable, a smaller cosmetic approach may be reasonable. If they are present, we slow down and document before pricing anything.
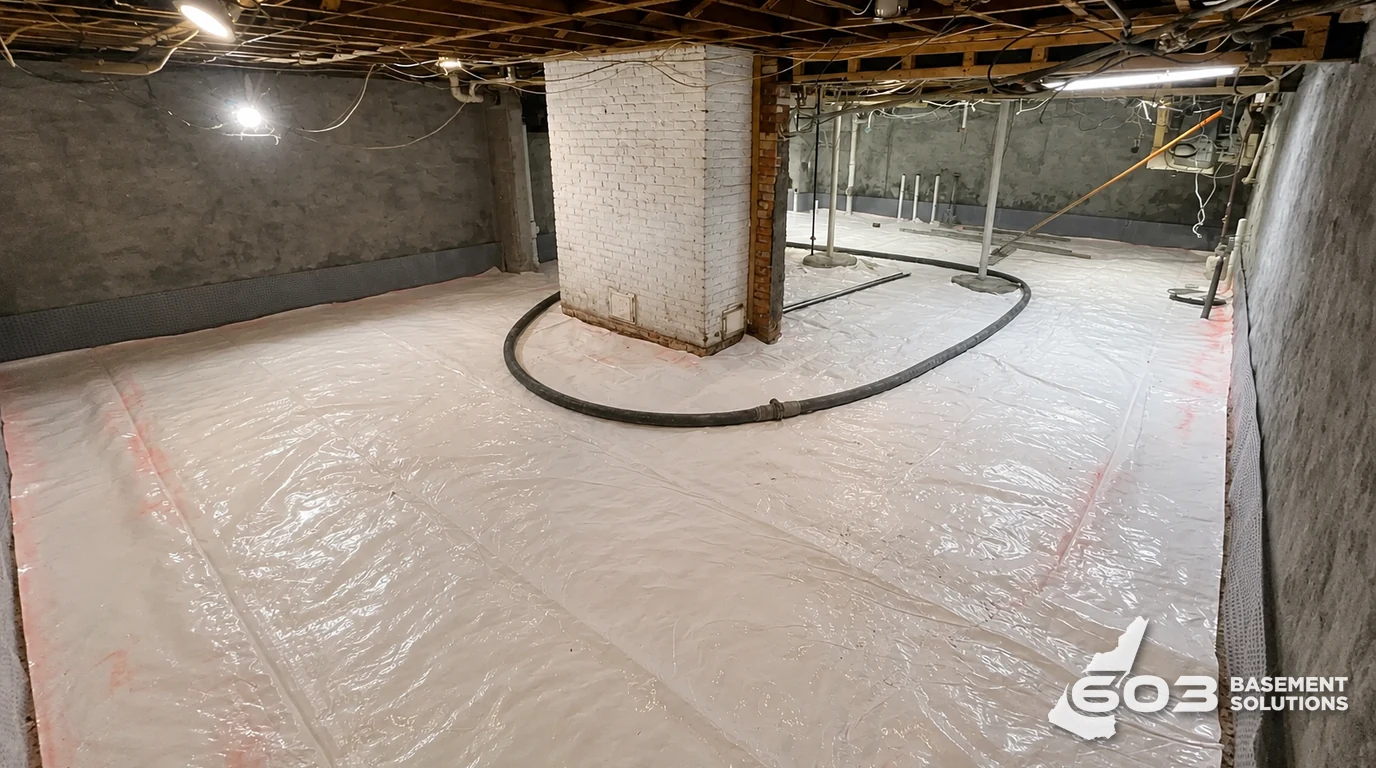
Cosmetic leveling changes how a surface feels underfoot. Support repair changes how a slab carries a load. Those are different scopes with different risks. ACI RAP-11 discusses slabjacking assessment, and ACI RAP-7 discusses horizontal concrete repair preparation, but those references do not tell us what method fits a specific Milford slab. We do not promise piers, epoxy, lifting, or a repair outcome. Instead we describe what the slab is doing and what options are worth pricing. If the slab is still bearing and the movement is minor, a cosmetic approach may be enough. If the slab has lost support or the house is moving with it, the scope needs a design professional before anyone chooses a method. The method follows the diagnosis, not the other way around.
ACI’s structural-slab distinction is general technical guidance, not a specification for this house.
Milford Community Development directs residents and contractors to its online permitting system for permit questions and applications. That does not mean every private slab lift needs a permit. We can document the proposed concrete scope and ask the town only when the work touches an area or activity it regulates. The town source does not address load-bearing slab performance, so it is not a substitute for an engineering review.
Read the Milford source. We check the approval path against the proposed scope.

Some slab and foundation conditions fall outside a concrete repair scope. Active soil movement, a failing retaining wall, a crack widening quickly, or water that keeps returning after drainage work may need a geotechnical or structural engineer. If the slab is tied to a deck, porch, or retaining structure, the load path may involve framing we do not repair. We can document what we see, but we do not claim engineering authority. Saying no to the wrong scope is part of doing the right work.
Milford sites vary, and we do not assume local soil, water table, or house type. What we can do is read the conditions in front of us. Roof runoff that dumps next to the foundation, a downspout that discharges uphill, or a slope that sends water toward the slab all change how a repair should be planned. A patio slab or entry walk may be pitched away correctly while the basement slab still shows movement. We check drainage, grading, and how the slab meets the wall. NRMCA CIP6 discusses planned slab joints, which helps explain why some cracks are expected and some are not. None of that replaces a site visit. The plan should match the water and the load, not a generic detail.

A written estimate for slab or foundation work should show what was measured and what was assumed. We record floor elevations, crack locations, and any connected symptoms such as door gaps or wall cracks. We note whether water stands against the house or the slab simply has an uneven joint, because that changes the scope. The estimate should separate monitoring, cosmetic work, and structural repair so a homeowner can see the difference. It should also state what is excluded, such as drainage improvements or engineering. We do not invent prices, warranties, or lifespans. If the scope depends on a design professional’s review, that is written into the estimate as a condition, not buried in a line item. The goal is a document a homeowner can compare and question.
Sometimes the honest answer is to monitor. If measurements are stable, cracks are not widening, and the slab is not carrying a failing load, a full repair may not be justified. A smaller cosmetic fix, or no work at all, can be reasonable. We can set a baseline with photos and elevation readings so a future comparison means something. If the homeowner sees new sticking doors or a crack that opens over a winter, that is the signal to call back. We do not push a structural scope onto a slab that is behaving. We also do not ignore a load-bearing slab that is moving. The decision sequence is simple: measure, compare, document, then decide. A homeowner may not need a repair, and that is a valid outcome.
You cannot tell from the surface alone. We measure floor elevations, check crack width and direction, and look for connected symptoms like sticking doors or gaps at the foundation wall. If the slab is load-bearing and moving, that is different from a nonstructural floor that has settled at a joint. Water standing against the house is another clue. A site inspection and written measurements give you a basis to decide between monitoring, a smaller cosmetic fix, or a design professional review.
Show us the concrete and we will tell you what is worth fixing, what can stay, and what still needs checking.

