



A sloping slab or cracked foundation in New Castle? Measure movement and water before you assume a repair.
A basement floor within another foundation may not carry the building.
Connected wall, door, and floor changes deserve measurement of the load path.
A dropped patio or drive belongs in concrete repair unless the house also moved.
Start at the structure, not at the width of one crack. Map floor elevations, cracks, gaps at bearing walls and posts, and whether doors have changed. A slab that carries a wall or column deserves a load-path assessment; a separate basement floor might only need monitoring. A credit-card-width rule is not a structural test. Record the same reference points over time, and seek a qualified design review if connected walls or supports are moving.
A stable crack does not, by itself, justify a structural repair. If repeat measurements show no change and the bearing elements above remain aligned, monitoring may be reasonable. A floor slab poured inside a separate foundation must be evaluated on its own function; surface irregularity does not prove the house has lost support. Keep drainage and exterior walk work on a separate list so an estimate does not turn one observation into several unnecessary structural jobs.

Support repair addresses a load-bearing slab or foundation system that has moved. Cosmetic leveling addresses surface unevenness that does not affect structure. They are different scopes with different risks. ACI RAP-11 discusses slabjacking assessment, and ACI RAP-7 discusses horizontal concrete repair preparation. For your New Castle property, the method depends on measurements, drainage, and whether the movement is active. We do not promise piers, epoxy, lifting, or a repair outcome. If the slab is stable, cosmetic leveling may be optional. If the foundation is moving, a design professional may need to review before any repair is selected.
ACI’s structural-slab distinction is general technical guidance, not a specification for this house.
New Castle’s building-permit instructions ask for footing and foundation details on plans for new houses, garages, or additions. That planning requirement does not decide whether a particular existing-slab repair needs a permit. We first document whether the slab supports a wall or column, where movement is measured, and whether a footing is implicated. With that scope in hand, the owner and contractor can ask the town which review path applies.
Read the New Castle source. We check the approval path against the proposed scope.
A surface patch will not arrest movement if a footing, bearing wall, or column support is failing. Water entering at the foundation can also obscure the cause. We separate visible concrete damage from its possible source, check whether utilities or floor heating cross the proposed work area, and avoid lifting a structural element on appearance alone. If the load path or soil support is uncertain, a design professional should define the repair before a crew starts cutting or injecting.
Access to the affected slab, the location of bearing walls and posts, and concealed utilities determine what can be inspected without opening finishes. Measure from fixed points, not just from a nearby floor patch. Where water is present, identify its route before proposing a support method. These observations are specific to the house being inspected; New Castle’s permit instructions are a process reference, not evidence that any named house has a foundation defect.
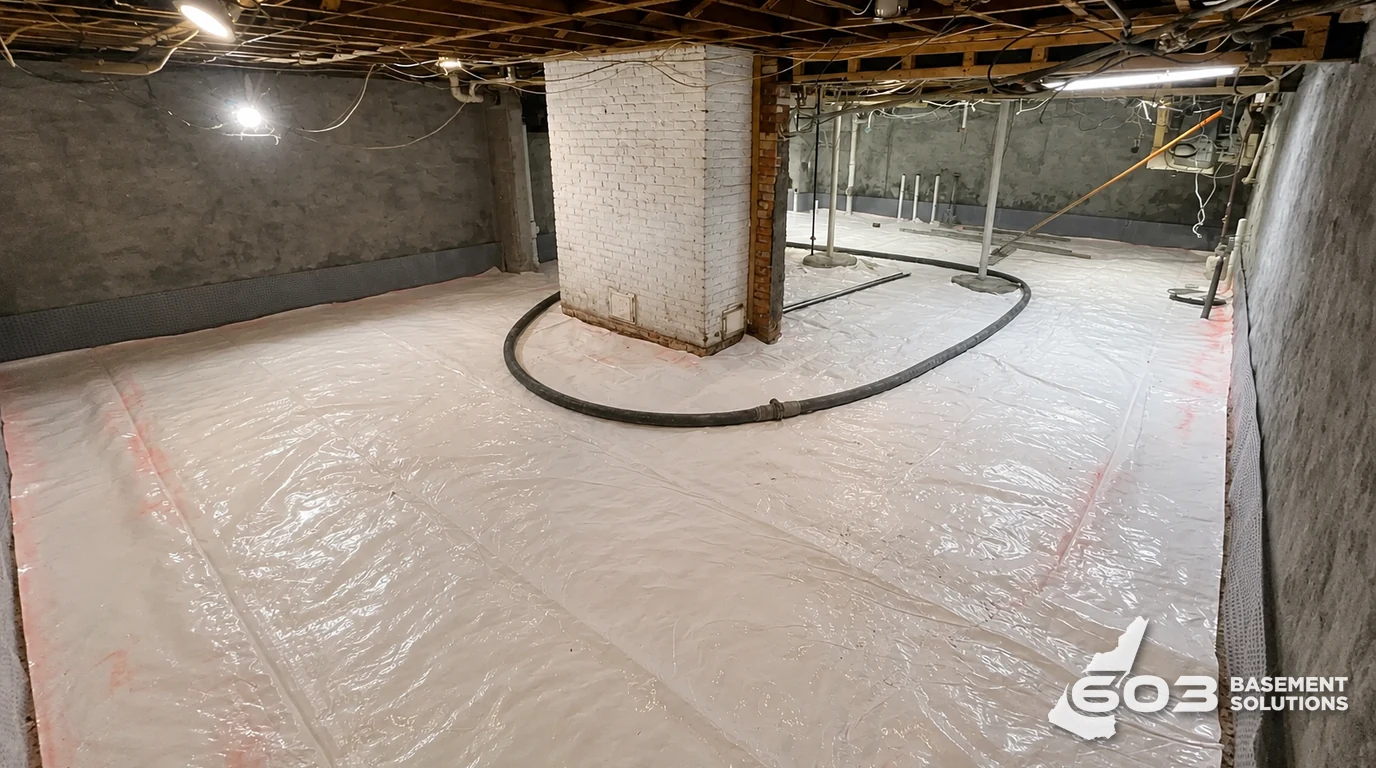
A written estimate for slab or foundation repair should state what was measured, not only what will be poured. It should note crack locations, door threshold gaps, slab elevation changes, and the drainage route. It should separate structural support work from cosmetic leveling. It should say whether monitoring is an option and what would trigger a return visit. It should list exclusions, such as exterior flatwork or drainage changes. It should not promise a specific outcome, product, or lifespan. If the estimate does not mention measurements, ask for them. A clear scope helps you compare bids and decide whether the work is necessary now or later.
If measured elevations and cracks remain stable and no supported wall or post is shifting, a monitoring plan may be more useful than immediate structural work. Photograph fixed reference points and set a date to compare them. A nonbearing floor blemish may warrant a small surface repair, but it should not be sold as foundation stabilization. New wall separation, continuing settlement, or changes in door operation would be reasons to reassess.
Not always. A crack alone does not prove the slab is failing. Check for movement, door threshold gaps, and water drainage. If the crack is stable and water drains away, monitoring may be reasonable. If the slab is moving or the foundation is affected, a design professional may need to review. We do not promise a repair outcome. The first step is measurement and a clear scope.
Show us the concrete and we will tell you what is worth fixing, what can stay, and what still needs checking.

