



An addition-floor crack does not alone prove a bearing-wall failure.
A crack in an addition or enclosed-porch floor near a bearing wall is not enough to call the house foundation failed. The floor a person walks on may be a separate soil-supported slab while the wall transfers load through its own footing. 603 Basement Solutions would map that relationship, measure floor and wall movement independently, and open concrete only if the concealed bearing detail must be seen to choose a safe repair. If the wall and footing are sound, the answer may be a bounded floor repair or monitoring. If the loaded support is changing, filling the surface crack will not restore it.
Ask when the room was enclosed or added and whether an original exterior wall became an interior wall. Review drawings, invoices and dated photos, but treat them as leads rather than as-built proof. A floor joint near the old building line may allow two pours to move differently. A change in concrete color may indicate an old trench or finish layer. Neither observation identifies the footing below a wall. Mark the wall, any posts, beam ends, stair or doorway openings, utilities, and the visible crack on one plan. Then trace joists and roof or upper-floor loads to the support below them.
Measure the walking surface on a grid and the bearing wall and framing on a separate set of reference points. Note crack width, vertical offset, rotation and where the crack stops. Check whether a door has changed, but do not treat one sticky latch as a movement gauge; seasonal wood change and hardware also matter. Ask for dated photos showing when the slope appeared. If the floor is lower but the wall remains stable, a floor or base treatment may be enough. If the wall has moved and the floor has not, the most visible concrete is a distraction. If both changed, identify whether there is a physical and chronological connection rather than assuming one cause.
Water should be tracked on another layer of the plan. A stain at the floor-wall joint might reflect runoff, a drain, plumbing, or condensation. Do not infer that every Rockport property has saltwater exposure or a flood-zone problem from its town name. Record the actual route, timing and moisture measurements available at the site. Correct water that degrades base soil or finish materials, but do not present dryness as proof of structural stability.

If the footing cannot be identified and measurements suggest loaded movement, set a small investigative opening at the point that can reveal the interface between walking slab and wall or post footing. Locate embedded utilities, decide whether temporary support is needed, and document the opening with a scale. Measure slab thickness, pad or wall footing edge, base and any void. Seeing only the slab edge does not prove a hidden footing is sound. If a planned cut would not reach the question, revise the plan before demolition.
Write down the hold point. A sound footing with steady framing should permit the structural portion of the proposal to shrink or stop. A wall with lost bearing or a rotating support should pause finish-floor restoration until a qualified structural plan is set. Ask who interprets the exposure, when an engineer or inspector is needed, and who restores the opening after each branch. A contractor should not bury unexpected conditions under fresh concrete simply to keep a surface-crew appointment.
ACI’s slab-on-ground FAQ distinguishes a soil-supported walking slab from structural concrete carrying building loads. A bounded crack or spall in a stable floor may fit concrete repair after the cause is addressed. A broad failed floor with unsuitable base or moisture detail may require concrete slab pouring with removal, subbase preparation, planned joints, placement and curing. An intact separate panel that has dropped may be a concrete leveling candidate when the geometry and drainage support lifting.
None of those floor treatments repairs a deficient wall or post footing. If the measured loaded element is changing, move to structural and foundation repair. That can require staged shoring, engineering, improved bearing, a connection detail and inspections before hidden work closes. A pier count or injection volume cannot be responsibly selected from the surface crack alone. The proposal should explain the load path after work and how its outcome will be measured. A stabilized wall might not erase an old floor slope; a beautiful new floor might not improve the wall at all.
Do not force water and support into one solution. A room may need drainage and a separate structural detail, or it may need only one. Keep observations, proposed methods and acceptance criteria separate. A floor sealer can stop a particular leak without proving the building is stable. A structurally sound wall can still let water into a finish layer. The homeowner needs to see which work changes which condition.

Ask each bidder to identify what was observed, what remains hidden, what opening or repeatable measurement would settle the uncertainty, and what finding would cancel the structural portion. Compare the investigation and provisional repair branches separately. Include utility location, dust control, temporary support, engineering if needed, base and vapor restoration, inspection hold points, and final surface repair. A cheap floor patch and a costly wall support bid are not comparable until both address the same physical defect.
Be wary of absolute crack-free promises. A joint between construction phases may continue to show controlled movement even with sound bearing. New concrete can shrink, and old finish elevations may remain. The useful contract says whether it stabilizes a loaded element, restores a walking surface, changes water routing, or does several of these, and how success is checked. If the evidence favors monitoring, set marked locations and a trigger for reassessment rather than purchasing a system for an unproven risk.
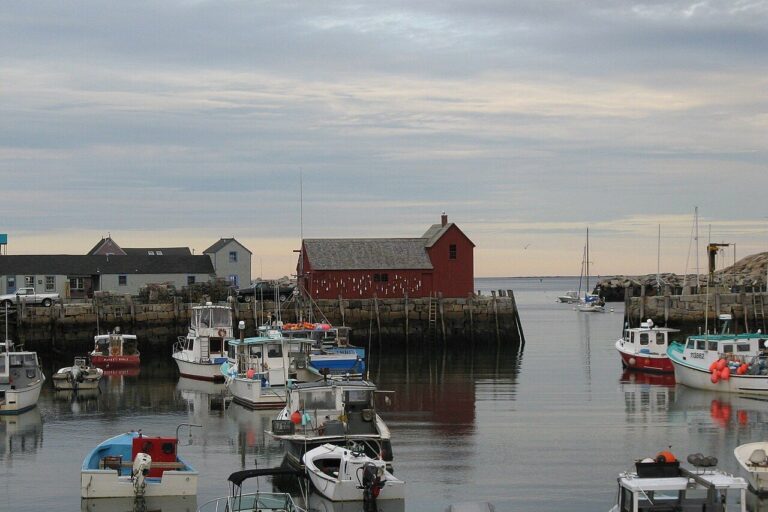
Rockport Inspectional Services lists additions, alterations, remodels, renovations and repairs among work for which building permits are required. It describes plan review and field inspections as part of its work. That is a reason to confirm the filing and inspection path after the actual repair scope is known, especially if a bearing wall or support will change. It is not a diagnosis of the house, nor a claim that every hairline surface patch follows the same application path.
Ask which plans and stage inspections fit the proposed work. If an engineer’s detail changes after exposure, update the documentation rather than covering an undocumented change. Keep orientation photos of the opened wall or footing, the final support detail, and the signoff with the house papers. A permit records process; it does not reveal every concealed condition years later. The physical measurements should remain legible to a future inspector or buyer.
Do not buy piers or a new footing only because two concrete pours meet or a porch floor slopes. If the loaded wall and footing are steady and the defect is limited to a walking surface, a targeted repair or monitoring may be appropriate. Do not buy only crack filler if the wall is rotating, a post has lost contact or exposure shows deficient bearing. Ask 603 to name the evidence that would rule out its preferred structural system. A scope that cannot shrink when the footing proves sound has not respected the diagnostic fork.

Google review · Customer experience
Joan Gilbert ★★★★★
“My husband and I are extremely pleased with our experience with 603 Basement Solutions. From beginning to end, communication was excellent and informative. Our salesperson, Alex G, was a pleasure to work with and extremely professional. The structural specialist, Brandon (?), was informative and patient with my many questions. Jana was excellent with handling the scheduling of our work. On the job site, Gerald was professional and courteous in explaining the work to my husband and me. Would I recommend 603? Absolutely!”
Bring plans or approximate addition dates, photographs from before enclosure, wide views of the floor and bearing wall, close crack photos with a ruler, and records of water timing. Do not cut concrete beside a loaded wall yourself. Ask 603 to put the construction boundary, measured movement, hidden uncertainty and smallest next test in writing. A Rockport homeowner should leave with a repair boundary that follows the element carrying the load, not the line that happens to be easiest to see.
Show us the affected concrete. We will explain what we measured, what can stay, and which scope fits the house.

