



If your Rye slab is moving, the first question is whether it carries load or just looks uneven.
A basement floor within another foundation may not carry the building.
Connected wall, door, and floor changes deserve measurement of the load path.
A dropped patio or drive belongs in concrete repair unless the house also moved.
Start with what the slab does. A load-bearing slab or foundation system carries part of the structure. A basement floor that only wears carpet does not. In a Rye house, the first pass is measurement: floor elevation across the room, crack width at several points, and whether cracks are old or active. Then connect symptoms. Doors that stick, gaps at wall bases, and cracks that line up with a low area matter more than a single hairline. The diagnosis is a pattern, not one photo.
Not every slab symptom needs work. If measurements are stable over months, cracks are narrow and not widening, and the house shows no related movement, monitoring can be reasonable. A private walk or a patio away from the foundation may be a flatwork question, not a structural one. The decision is about support and water, not appearance alone. If the slab edge is tied into a driveway at the street, keep that exterior work separate from a load-bearing quote. The proposal should say which edges move and which do not.

Support and appearance are different goals. Cosmetic leveling may change how a floor feels underfoot. Support repair addresses whether the slab or foundation system still carries load without ongoing movement. The honest selection process starts with the diagnosis: is the movement active, is the slab load-bearing, and is water reaching the soil under it. If the slab is not load-bearing, a structural repair may be the wrong scope. If it is load-bearing, the method has to match the measured movement, not the lowest visible spot. No method should be sold before that is clear.
ACI’s structural-slab distinction is general technical guidance, not a specification for this house.
Rye’s Building Department provides the town’s current building-permit process. A structural-slab conversation should begin with the actual building work: which wall or post bears on the slab, what movement is measured, and whether a footing is involved. We would document those facts and confirm any approval path with the department. A surface crack, by itself, does not tell a Rye homeowner whether the foundation needs repair or whether a permit is required.
Read the Rye source. We check the approval path against the proposed scope.

A slab repair can be the wrong answer when the real problem is drainage, a failed joint, or movement in a wall above. Outside scope can include exterior flatwork at the road edge, a private patio lift, or work that changes drainage. If a proposal starts with a method and skips the measurements, you cannot tell whether the scope is support, cosmetics, or something else. We start with measurements so you can compare options and decide what your slab actually needs.
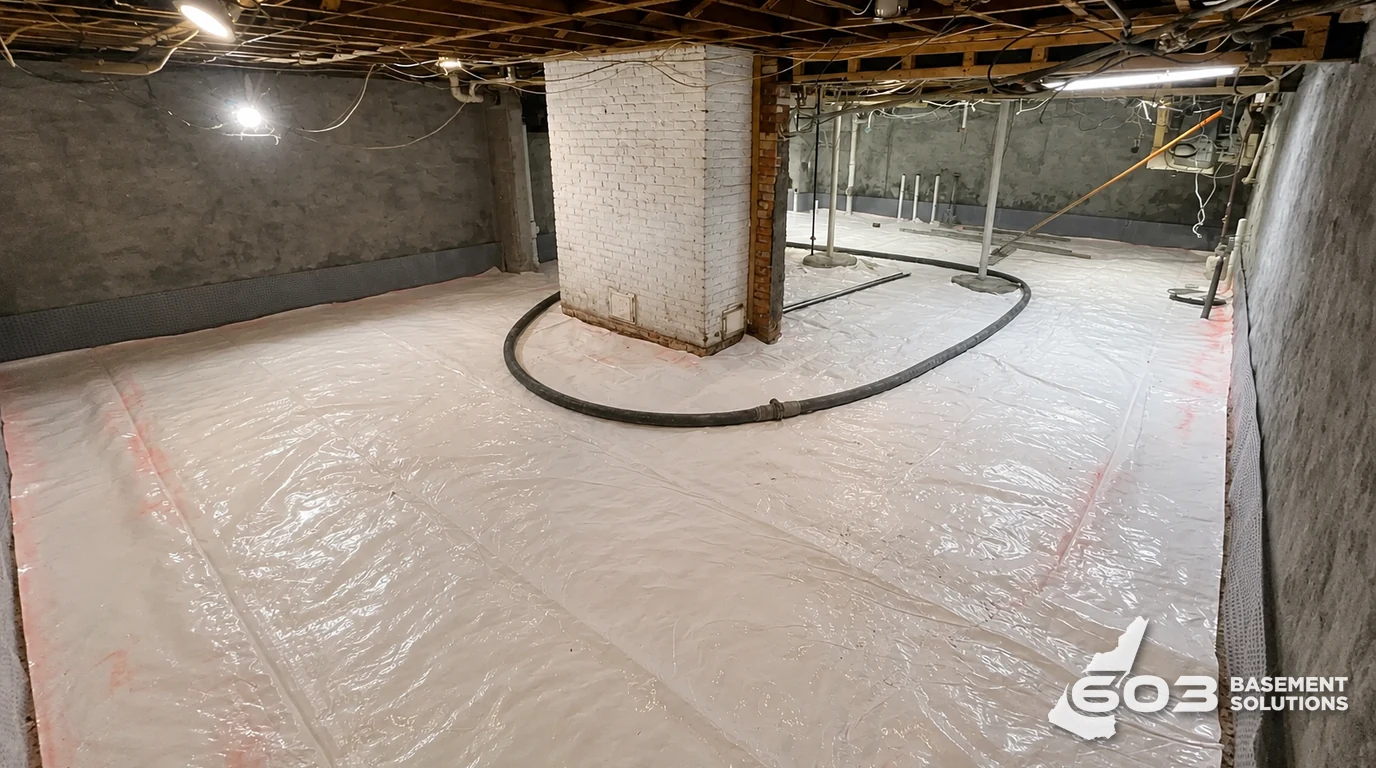
A finished basement can hide the point where a bearing wall meets a slab. Utilities, radiant tubing, and headroom may limit the safest way to investigate or reach it. Water against a foundation also needs its own diagnosis before sealing a crack or planning support. We map those constraints and identify any assumptions in writing; an inspection cannot infer soil support or a repair method from the appearance of a single floor joint.
A useful written estimate for a load-bearing slab should state what was measured, where, and when. It should list floor elevations, crack locations and widths, and any connected symptoms such as door fit or wall gaps. It should name the slab areas considered load-bearing and the areas treated as cosmetic. It should say what is excluded, including exterior flatwork at the road edge and any private patio work. The estimate should not promise piers, epoxy, lifting, or a repair outcome. If the measurements do not support a structural repair, the estimate should say so.
If repeated measurements show stability and the slab is not carrying a building load, monitoring or a small surface repair may be the honest recommendation. Mark crack ends, photograph the same fixed points, and note dates. If a wall or post is involved, do not treat that as cosmetic until the load path is checked. The threshold for further work is evidence of connected movement, not a desire to make every visible line disappear.
Look at what the slab supports. A load-bearing slab or foundation system carries part of the house. A basement floor that only holds a finish does not. In Rye, the useful evidence is measurement: floor elevations, crack widths, and whether doors or walls move with the slab. The next step is a written assessment that states what was measured.
Show us the concrete and we will tell you what is worth fixing, what can stay, and what still needs checking.

