



When an exposed post pad differs from the drawing, keep it visible until the support and plan are reconciled.
If an opening beside a basement post reveals a footing different from the approved drawing, a Westwood homeowner should not let the crew cover it and debate the change later. The walking slab may be independent of the pad that carries the beam; the exposed condition needs to decide the scope. 603 Basement Solutions should take repeatable floor and framing measurements, record the footing geometry, and pause a structural change for appropriate design and permitting direction. If the pad is sound, only the walking floor may need restoration. If loaded bearing is compromised, a neat patch will conceal the problem.
Before work, sketch the beam, post, nearby walls, planned cut and any utility route. Determine whether the floor was poured around an independent pad or whether a thickened section takes load. A visible joint or crack is a clue, not proof of that boundary. Building drawings can show the intended support, but an old renovation or later overlay may have changed what can be seen. The aim of the opening is to reconcile the drawing with the actual load path without taking away the support being investigated.
Mark a baseline at fixed points. Read floor elevations across the room and separately measure the beam line, post top and base, and any wall displacement. Photograph crack width with a ruler, signs of water, corrosion, rotation or a gap at the post. Ask whether movement has changed over months, not just whether the floor looks sloped today. A walking floor can drop over poorly compacted fill while the independent footing remains steady. A footing can settle while a floor overlay hides some of the difference. The repair decision needs to know which one is happening.
Set utility protection, dust control and an opening limit. Write a stop-work condition for unexpected thick concrete, lost soil, a different footing dimension, or a changing post. If engineered temporary support could be needed, arrange that contingency before removing material. The person who interprets exposed conditions should be named, as should the person who authorizes any revised work. A proposal that promises to patch whatever appears is not a structural investigation.

Measure and photograph floor thickness, base, pad edge, visible reinforcement, voids and water. Note where each photograph was taken on the sketch. If the opening reveals a separate intact footing and stable frame, the scope can narrow to walking-floor restoration. If loaded concrete is undermined or differs in a way that changes the repair design, protect the opening and pause. A limited exposure can show shape and condition but may not establish soil capacity; some findings warrant engineering or further testing.
If the field detail changes the approved plan, clarify the appropriate revision and inspection sequence before constructing the change. Do not hide a stage that needs review. Keep the original plan, revised detail, open-condition photographs and final record together. A future buyer should be able to tell whether the work addressed a floor surface, a post pad or both. The visual appeal of a finished slab does not answer that question.
ACI’s slab-on-ground FAQ distinguishes soil-supported floor concrete from concrete designed to transfer building loads. A sound walking slab with localized damage can be concrete repair. An independent sound panel that has dropped might be evaluated for concrete leveling after checking support and drainage. A widely failed walking floor may require concrete slab pouring with base, vapor, joint and curing details. None of those treatments automatically restores a loaded footing.
If the post pad, bearing wall or supporting soil is actually deficient, begin with structural and foundation repair. The design may call for temporary support, altered bearing, water correction or a new connection. Do not pick a pier layout simply because the drawing and field condition disagree; establish whether a loaded element is moving and why. Conversely, do not use an attractive floor overlay to avoid investigating a post that has lost contact. The scope should name the element carrying the beam after repair and the measurement used to check it.
Separate moisture from movement. A pipe leak or groundwater can wash base fill, but a damp stain can come from a floor-wall joint or condensation. Track timing and route. If water has affected loaded soil, address both the cause and the bearing. If support is intact, structural work may be the wrong purchase even when waterproofing is justified. Ask that each observation appear on its own line in the report.

Compare the same investigative stage across bids: baseline, utility locate, test opening, temporary-support trigger, interpreter, plan-revision decision and any inspection point. Ask for a floor-only option when bearing is intact and a separate structural option activated by defined findings. Include backfill and base restoration, vapor-layer repair, concrete placement and cure, access protection, debris removal and final photographs. A low patch bid and a high footing bid may not be responding to the same evidence.
Demand a downward decision rule. If the post and footing are sound, will the structural work come off the order? If an undermined pad is exposed, will the floor-only work stop? An answer in writing protects the homeowner from a blank-check “foundation” allowance. It also clarifies that stabilization may prevent new movement without erasing every historic slope or cosmetic crack. No one can guarantee an ordinary walking floor will never crack again.
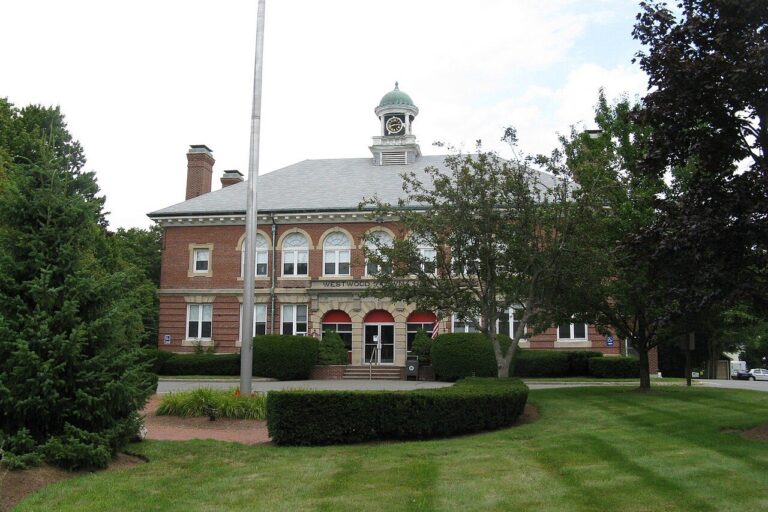
Westwood’s Building Division describes permitting for construction, repairs, renovations and demolition, plan review, and inspection scheduling through its office. Bring the actual opening and proposed structural change to the division for scope-specific guidance. A cosmetic patch and an alteration to a loaded footing should not be assumed to share the same administrative path. The department page does not diagnose any particular property or automatically require a permit for every small surface repair.
If the footing exposed on site differs from the plan, document the difference and ask whether a revised drawing or inspection is needed before concealment. Keep that record with the house documents. An inspection documents the specified work at a point in time; it is not a warranty of future soil stability. The current load path still needs to be measured and understood.
Do not buy a structural system because a drawing is old or the floor is cracked. If the pad and post remain stable and only walking concrete is damaged, a defined floor repair may suffice. Do not buy a smooth overlay if the post has a new gap, the beam line is changing or bearing soil is missing. Where evidence conflicts, pay for the bounded opening and measurement first. Ask 603 which observation would make it withdraw its footing recommendation.

Google review · Customer experience
Christina Viel ★★★★★
“Had a great experience with 603 basement solutions! My basement got flooded during a recent storm we called them and Chris and Rich were there the next day. They gave us their advice for the solution, we accepted and Angel and his crew were there two weeks later and got the job done in four days. We also have radiant heat in the floor and Angel and his crew were able to get the job done keeping the radiant heat in tact. Well done! They were extremely knowledgeable and professional! I highly recommend 603 basement solutions!”
Gather old plans, permitted-work records, dated crack photos, water history and any previous trench information. Mark the post, beam and opening on a simple sketch. Do not excavate next to the loaded pad yourself. Ask 603 for an independent framing and floor baseline, the smallest safe exposure, who interprets changed geometry, the temporary-support rule, and separate floor-only and structural prices. The outcome should be a clear record of what carried the building before and after work, not merely a tidy patch.
Show us the affected concrete. We will explain what we measured, what can stay, and which scope fits the house.

