



Quick Answer
Homeowners can call 603 Basement Solutions for foundation repair in York, Maine for foundation movement, wall displacement, framing deflection, column concerns, and failed sill material. The result may be a pier layout, wall bracing, corrected support line, sill or beam replacement, crack-specific work, or a recommendation to watch the condition. A free site visit establishes the scope before the homeowner decides.
A house you do not see every day needs a good record
Slow movement is hard to judge from memory, especially when weeks pass between visits. Photograph the whole wall, then take a close image with a ruler. Mark the date. Do the same for floor gaps, sticking doors, and posts that look different. Repeating those views from the same position turns a worry into evidence we can use.
If movement is rapid, masonry is displaced, a support is unstable, or utilities are affected, do not wait for another photo cycle. Call and keep people away from the immediate area until it is assessed.
York’s median housing year is not a shortcut
The 2023 American Community Survey places York’s median housing year at 1977. That townwide number cannot identify your foundation or predict its condition. We inspect the actual walls, footings, framing, additions, access, and repair history. The house gets its own answer.

Foundation Problems, Inspection Points, and Possible Repairs in York
| What you are seeing | What 603 inspects | Possible repair |
|---|---|---|
| Cracks and openings are changing near one settled area | Test whether the visible changes align with a loss of support at the footing | Monitoring remains an option when current movement is not established |
| One foundation wall has changed shape under outside pressure | Check the amount and direction of movement across the entire wall | Repair may focus on restraint, drainage, rebuilding, or a combination |
| A beam end or sill has lost sound material | Trace joists through beams, posts, connections, and supporting footings | Column, beam, sill, or footing work may restore the support path |
| A vertical, horizontal, or stair-step line raises concern | Inspect stone alignment, mortar loss, bearing, and water paths | Repointing, drainage, or stabilization answer different fieldstone conditions |
Possible does not mean required; the site findings control the recommendation.
Typical Foundation Repair Pricing
603 can state a current pier formula before the visit. Existing homes use a current helical-pier formula of $2,700 each for piers one through three and $2,200 for every pier beyond that. Typical Maine structural piering can total $12,000 to $18,000 or more.
A wall, beam, sill, slab, or support repair requires its own measured scope. See the helical pier cost guide for worked pier-count examples; the free York inspection supplies the actual written scope.
Settlement shows up above the footing
A dropping footing can open masonry, change floor elevation, pull trim apart, or make doors bind. Those symptoms do not tell us how deep the problem goes. We compare elevations, follow the affected framing, inspect the foundation connection, and look for a pattern that points to one support area rather than the whole house.
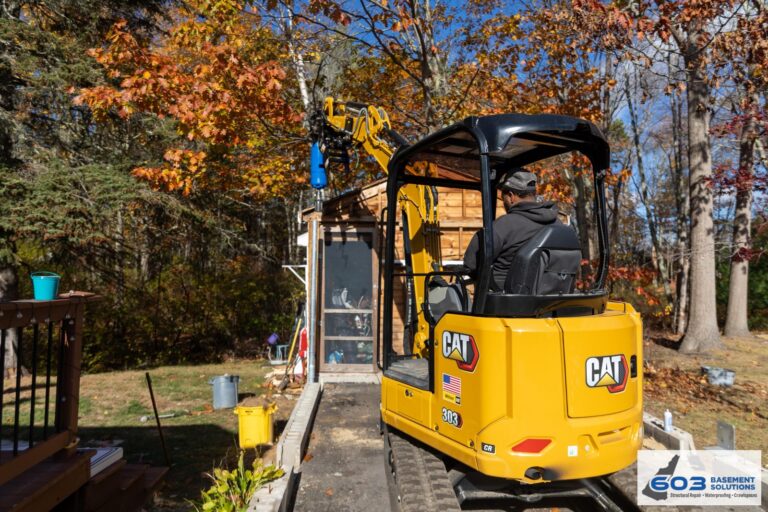
Filling the visible crack will not carry the dropping load. When settlement is confirmed and access works, helical piers may transfer the foundation load to competent bearing material. The number and placement come from the structure, not from a preset bundle.
Ask what the pier plan is designed to do
Stabilizing the current position and attempting to lift the structure are different goals. A proposal should say which one applies. It should identify pier count, locations, brackets, equipment access, utility conflicts, excavation, restoration exclusions, and the warranty for the specified system.
603 performs helical-pier installation and structural lifting with our own crew. We still want you to understand every outside dependency. Engineering, permit review, utility relocation, decks, steps, landscaping, and finish repairs can affect the full project even when they are not part of the pier installation.
Other symptoms may lead somewhere else
Inward wall movement
A bowing wall is measured along its length and may need straps or steel braces instead of piers.
Low interior floor
Beams, posts, footings, and connections below the floor need to be checked as one support line.
Damaged sill or beam
Soft wood calls for probing, a replacement length, and a temporary support sequence.
One stable crack
If the wall is sound, York foundation crack repair can remain a smaller, focused job.
Do not let water blur the structural decision
Water can enter through a crack, the floor-wall joint, a penetration, or an opening higher on the wall. A wet basement may also contain a separate structural condition. We trace the leak and measure the structure, then explain whether the scopes should be combined or kept apart.
Polyurethane injection can stop leakage through a stable poured-concrete crack. Structural epoxy may be selected when bonding concrete is part of the repair. Neither method braces an inward-moving wall or supports a settling footing. The right material follows the diagnosis.
What Happens During a Foundation Inspection in York
- Show us the oldest photo or report you have.
- Walk us through what changed and how quickly.
- We inspect connected walls, framing, supports, and accessible footings.
- We separate monitoring, water repair, wall stabilization, wood work, and settlement support.
- We put the chosen locations and quantities in the written estimate.
The inspection is free. 603 normally sends the quote within 24 hours. If monitoring is the responsible choice, we tell you what to measure and what should trigger another visit.
Schedule structural work before cosmetic work
New drywall, tile, cabinets, siding, and flooring can hide evidence or be affected by lifting and access. Resolve the structural scope first. Ask how the crew will enter, what will be removed, what can stay, and who restores the finished surfaces.
After completion, save the proposal, photos, and warranty together. Record concealed pier and footing locations. A future owner should be able to tell what was installed without opening the wall again.
Leave a handoff that works when you are away
If someone else watches the property, give them the same fixed photo points and a short list of changes that matter. “Check the basement” is too vague. A labeled wall photo, one floor reference, and a view of each key support make the check repeatable.
Keep the estimator’s contact information and repair scope in that file. If a storm, plumbing leak, utility problem, or new crack appears, the person on site can compare it with the baseline and send useful pictures. That can help us decide whether a prompt visit is needed without pretending a photo replaces an inspection.
For completed work, include pier and footing locations, brace placement, repaired sill or beam lengths, final photographs, and the warranty. Note any area that must remain accessible. If landscaping, decks, drywall, or flooring later cover the work, update the record.
A good handoff reduces panic and prevents accidental damage. It also gives a buyer or contractor a straight account of what changed, what was repaired, and what has remained stable.
Review a York estimate from the ground up
Begin with bearing. Where does the affected load reach the ground now, and where will it bear after repair? Then move upward through the footing, wall or column, beam, joists, and room above. A proposal should make that path easier to understand.
For piers, count and mark the locations. For posts, identify the footing and beam connection. For sill or beam work, define the replacement length and temporary support. For a wall, record the measured movement and stabilization layout. Each method needs a quantity you can verify.
Next review access and restoration. Excavation, hardscape, decks, plantings, finished walls, utilities, and debris removal should have an owner. Check the design goal and warranty last. Stopping movement, attempting lift, and stopping water are separate promises.
That ground-up read makes competing bids comparable. It also exposes a quote that names a product but never explains what part of the house it supports.
Make the York pier decision traceable
A pier recommendation starts with a named footing section and repeatable measurements. Push piers use the existing building as resistance during installation, while helical piers advance with helical plates. House weight, footing condition, access, and the repair design decide which system fits. A remote owner should be able to follow that choice from the inspection record without relying on a product label alone.
Do not turn every York floor crack into slab repair
The basement floor surface and a slab carrying building load are not automatically the same component. We compare displacement, dated change, and any related movement at walls or bearing points before calling the slab structural. The honest recommendation may be monitoring, focused crack repair, stabilization, or replacement. Use the slab foundation repair overview when the inspection shows that the supporting concrete itself belongs in the scope.
York homeowners ask us
Can I watch a crack over the winter?
Sometimes. The condition must be safe enough to monitor. Use dated photos and fixed measurements, and call sooner if displacement or connected symptoms change.
Does a sloping floor mean the exterior foundation settled?
No. The cause may sit in the interior beam, columns, sill, joists, or footing. We trace the load before choosing support.
Can piers lift the house back?
Possibly, but lift is not guaranteed by the word “pier.” The written scope must define the goal and constraints.
Where can I compare all methods?
See 603’s structural and foundation repair services for walls, piers, floor supports, and wood repairs.
Before the York appointment
Gather the full monitoring record and label the photo locations. If somebody else checks the property, include their dates and notes. Tell us about any plumbing, drainage, utility, or renovation work that happened between images.
For exterior settlement concerns, leave room to inspect the foundation edge and point out buried-utility information you already have. Do not excavate or disturb the soil before the method and access route are defined.
Why Homeowners Choose 603 for Foundation Repair
For a York homeowner comparing contractors, the review and field evidence below show how 603 handles the work.
Get the York movement documented
We will identify the load, measure the change, and give you a repair or monitoring plan you can keep.
Sources: U.S. Census Bureau, 2023 ACS 5-year table B25035; 603 confirmed service, pricing, warranty, and operating information. Work photography shows a 603 repair method.


.jpg)