



Quick answer
A good estimate spells out why each part is present and what it is expected to change. 603 maps the observed condition, access, installed equipment, and the intended outcome before turning the visit into a cost.
Newton context without guesswork
For Newton, the 2023 ACS reports 1940 as the median year of the housing stock. The number cannot tell us when an addition was built or what is concealed behind a finished surface.
The same ACS release counts 88,504 residents, with 71% of occupied homes owner-occupied and 56% of housing units listed as single-unit detached structures. No housing percentage proves a water problem. 603 uses the address to locate entry, drainage, sump access, and exterior discharge.
Newton clients can help by gathering prior scopes, equipment records, and images of the same lower-level area. For Newton, the estimate should cite the address evidence and leave the municipal figures in their proper supporting role.

What makes the Newton work plan property-specific
Start with the building record
The 1940 median does not date this address, but it is a good reason to ask what later work changed below grade.
Keep town scale in its proper place
The ACS reports 71% owner occupancy and 56% single-unit detached housing. 603 verifies the property type and approval path instead of importing the municipal average.
Confirm who controls the work area
Put the discharge location on the same sketch as grade, walks, windows, utilities, and the interior sump connection.
Put the service route on paper
The ACS population count is 88,504. That number sets municipal scale, not crew availability or a promise about an individual address. The town facts name the market; the marked property plan is what earns a waterproofing recommendation.
Preserve the first useful clue
The Newton property review needs to establish whether the exterior grade changes sharply near the reported interior entry point. Where it applies, measurements should be taken from repeatable points so the inspection baseline survives the conversation. That record is especially useful when a concealed section remains unknown on the first visit.
Keep restoration explicit
Before pricing waterproofing in Newton, check whether one section of perimeter drainage exists and the remaining foundation edge is untreated. If so, the owner should receive the photograph key before deciding whether a selective opening is worthwhile. This keeps the quoted total tied to locations and quantities instead of a generic package.
Plan for future service
One unresolved item at a Newton address may be whether a utility room stays dry while the finished room beside it develops damp flooring. In that case, the first drawing should separate confirmed conditions from the owner's report and from concealed unknowns. The final walkthrough can then separate installed work from conditions left for monitoring.
Keep access on the drawing
One unresolved item at a Newton address may be whether the discharge pipe is easy to see indoors but its exterior termination still needs tracing. In that case, the plan should distinguish required work, optional choices, and a condition that can simply be watched. It also shows which finish or restoration work is included and which remains outside the contract.
Four conditions to keep distinct
Keep restoration explicit
If the exterior grade changes sharply near the reported interior entry point, the proposed boundary needs to cover the comparison point and exclude rooms that the finding does not support.
Keep access on the drawing
If the first damp line sits at the wall-floor joint while the wall above looks dry, the owner should receive the photograph key before deciding whether a selective opening is worthwhile.
Map the comparison area
If water appears only at one corner even though the foundation wall continues through the room, testing conditions and instrument locations should be saved with the result so a later reading can be compared.
Decide what can wait
If a floor drain is present but its destination and condition are not documented, existing components should be tested or excluded instead of assumed to work because they are present.
A Newton inspection notebook
Nothing below assigns a defect to the town or to this home. The inspector must confirm each applicable condition at the address.
Locate existing equipment
A Newton assessment should test whether the dehumidifier drains correctly but relative humidity remains high in a closed room. A service item should remain reachable without removing permanent finishes or disturbing the main assembly. The owner can see why one room is included while the adjoining room is not.
Leave a record for the next owner
A Newton assessment should test whether the basement has two low points and only one has a pump or drain connection. The present setup should be identified by location, condition, and role before new parts are added. The final walkthrough can then separate installed work from conditions left for monitoring.
Connect the timeline to the site
One condition to check during a Newton visit is whether a stairwell or bulkhead collects water separately from the main foundation perimeter. Measurements should be taken from repeatable points so the pre-work condition survives the conversation. That distinction protects both the untreated parts of the house and the work 603 is being asked to perform.
Keep restoration explicit
The Newton site sketch should record whether an older sump basin is present but the wet area does not have a clear drainage path to it. A product name should not replace the explanation of why the address needs that component. The estimate remains comparable because each contractor has to name the same missing item.
Use the same closeout points
The written Newton scope should account for whether a condensate line and a perimeter drain share the basin without a labeled route. The plan should preserve a normal comparison area instead of documenting only the worst-looking spot. This preserves the evidence if finishes or stored items later cover the area.
Decide what can wait
The written Newton scope should account for whether an addition has its own floor edge and may not communicate with drainage in the original basement. Testing conditions and instrument locations should be saved with the outcome so a later reading can be compared. The final documents can prove the installed quantities without promising an unrelated outcome.
What 603 checks at the Newton home
The walkthrough starts at the reported symptom and continues until the crew route, utilities, and unaffected comparison areas are on one sketch.
Existing pumps, drains, fans, dehumidifiers, finishes, utilities, and access restrictions are put on the same sketch.
The crew checks the problem area and the apparently normal areas beside it so the proposed boundary has a comparison point.

Put the system on paper before work
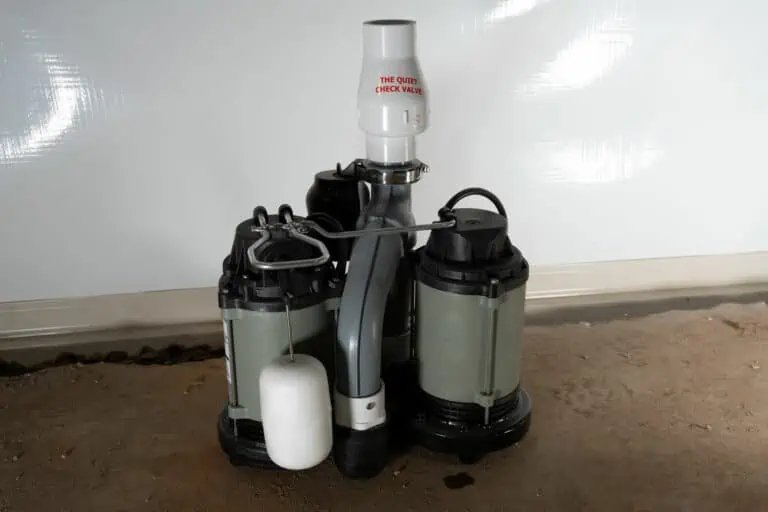
Once 603 knows the finding, the work plan may coordinate perimeter drainage, one half-horsepower sump pump for each 120 feet of system, a wall barrier, and a dehumidifier. The estimate should describe what is included and why.
The estimate should name the included section, quantities, equipment, exclusions, restoration, expected outcome, and warranty.
The promised outcome needs a boundary: the rooms, surfaces, readings, or components the installed work is expected to affect.
Anything that could change the price should appear as an assumption or an allowance before a date is booked.
The numbers for Newton
603's current planning range for this work is $3,000 to $30,000. The final Newton price comes from the measured scope, access, quantities, equipment, and restoration.
603's applicable warranty is a transferable lifetime warranty on a complete qualifying Forever Dry System. Coverage follows the written system boundary rather than the town or service label alone.
What to leave visible
- Mark rooms above. Note which first-floor rooms sit over the reported basement or crawl-space concern.
- Measure the access opening. Save the clear width and height of narrow doors, bulkheads, stairs, and crawl entries.
- Preserve the evidence. Leave stains, openings, equipment, temporary patches, and problem areas visible until they have been documented.
- Name the decision-maker. For a shared or managed building, identify who can approve access, work plan, and changed conditions.
Common questions before waterproofing
Does an existing sump reduce the price?
Only if its basin, pump, power, discharge, and connection to the proposed drainage can remain in the finished design.
What happens to finished flooring near the wall?
Removal and restoration depend on the drainage boundary. Those responsibilities should be written before the crew starts.
Will the basement need to be emptied?
The estimate should mark the working strip and access route. Items inside that boundary need to move before installation.
Get a written Newton waterproofing work plan
Bring the concern and any earlier records. 603 will return a written waterproofing plan tied to the inspected property.
Related 603 resources
Housing and population data is sourced to U.S. Census Bureau 2023 ACS 5-year tables B25035, B25003, B25024, and B01003. The local photograph is credited and licensed through its linked Wikimedia Commons record. Confirmed service, cost, warranty, and operating facts came from 603; the work images are 603's.
Common questions about basement waterproofing
- What’s the best way to handle wet basement repair?
- What’s the cheapest way to put a drain in a basement?
- Which type of chemical cleaner can be used for the removal of basement mold and efflorescence?
- Why are basements usually damp?
- Why are there holes in my basement wall?
- Why does condensation collect at ground level on my basement walls, and how do I stop it?
- Why does it take so long for our sump pump to turn on when we get heavy rain?
- Can I put topsoil sloped up right next to a house’s
- Can you use Flex Seal on basement walls?
- Do I need to waterproof my basement prior to having it finished?
- Does efflorescence mean the basement leaks?
- Does my retaining wall need weep holes OR a perforated

