



Quick answer
A good estimate explains why each part is present and what it is expected to change. 603 inspects the full lower level, identifies the boundary of water, and writes the components and exclusions before the job reaches the calendar.
Reading context without guesswork
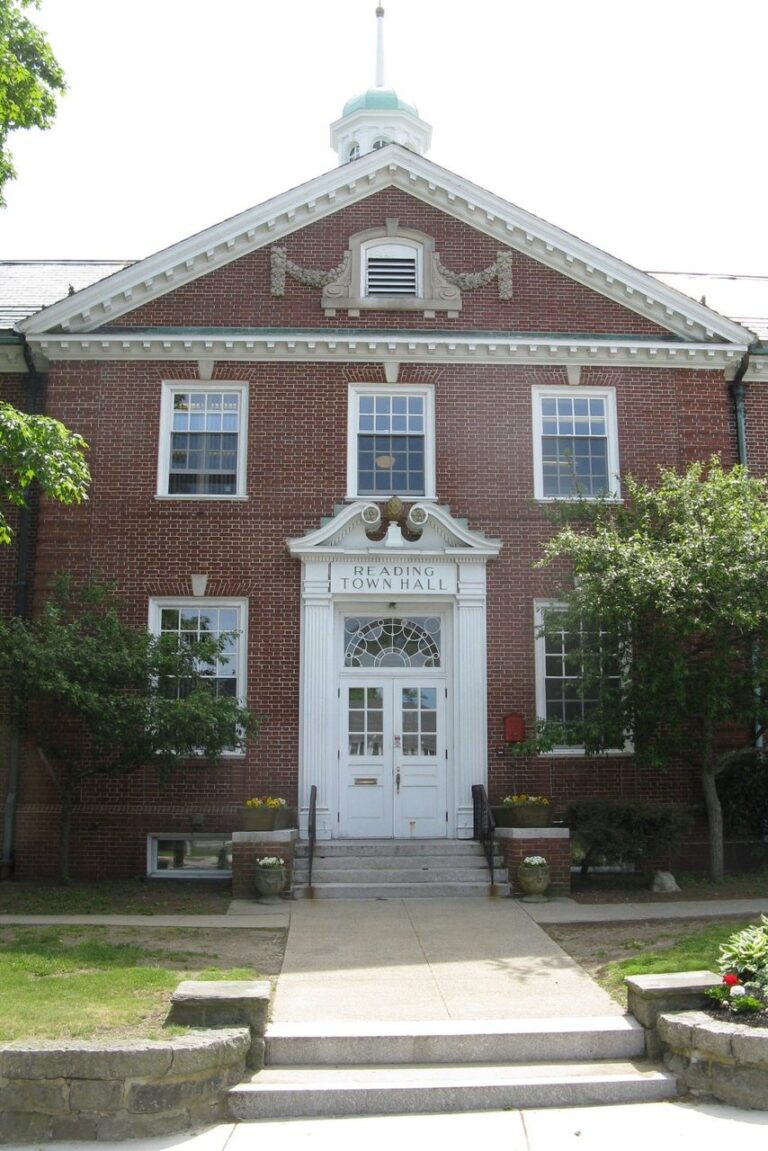
The ACS citywide measure for Reading centers the housing stock on 1960. That figure is context only. It cannot date one foundation, slab, crawl space, addition, or renovation.
The same ACS release counts 25,448 residents, with 83% of occupied homes owner-occupied and 71% of housing units listed as single-unit detached structures. Neither percentage selects a waterproofing system. The property inspection maps wet areas, current equipment, access, and the point where water can leave.
The site review relies on the visible assembly and the property owner's records from this Reading property, not an age-based assumption. That distinction matters before 603 prices materials, access, equipment, or restoration.
Four checks before pricing work in Reading
Keep town scale in its proper place
A 1960 midpoint says nothing about one foundation, but it keeps additions and remodeled rooms in the conversation.
Put the service route on paper
At 83% owner occupancy and 71% detached housing, Reading's townwide mix cannot settle whether this job involves shared space, an addition, or one household.
Separate municipal context from property evidence
Trace reported water from the first visible point to the basin and exterior termination; a pump without a connected route is not a complete plan.
Tie every component to the inspected address
Reading's reported population is 25,448; scheduling and serviceability still have to be confirmed for the property itself. For waterproofing, the useful local page is the one that tells an owner what must be verified before a cost can be trusted.
Make the total comparable
The Reading property review needs to establish whether the exterior grade changes sharply near the reported interior entry point. Where it applies, 603 should photograph the location wide and close, then label both views on the same plan. That record is especially useful when a concealed section remains unknown on the first visit.
Locate installed equipment
For Reading, put this on the waterproofing checklist: verify whether an addition has its own floor edge and may not communicate with drainage in the original basement. If confirmed, the site sketch should mark that point first, then map the nearest comparison area that appears normal. It prevents the access plan from becoming an expensive surprise on installation day.
Map the comparison area
Before pricing waterproofing in Reading, check whether the bulkhead threshold admits storm water independently of the basement wall. If so, a changed condition should be photographed and priced before work expands beyond the approved line. This reduces day-of-work surprises and makes any change order easier to trace.
Keep restoration explicit
The Reading property review needs to establish whether water marks cross a utility penetration before reaching the floor. Where it applies, the plan should distinguish required work, optional choices, and a condition that can simply be watched. That makes an optional upgrade visible without blending it into required work.
What the inspection needs to separate
Connect the timeline to the site
If water appears only at one corner even though the foundation wall continues through the room, 603 should photograph the location wide and close, then label both views on the same plan.
Put quantities beside locations
If a stairwell or bulkhead collects water separately from the main foundation perimeter, the plan should distinguish required work, optional choices, and a condition that can simply be watched.
Keep access on the drawing
If the property owner has rain photographs but no wide image that locates each wet spot, a changed condition should be photographed and priced before work expands beyond the approved line.
Leave a record for the next owner
If the lowest floor spot and the place where water first appears are not the same location, a product name should not replace the explanation of why the address needs that component.
A Reading assessment notebook
Nothing below assigns a defect to the town or to this home. The inspector must confirm each applicable condition at the address.
Preserve the first useful clue
One condition to check during a Reading visit is whether a floor drain is present but its destination and condition are not documented. The crew needs enough working room to install and later service the selected assembly. This keeps the quoted total tied to locations and quantities instead of a generic package.
Use the same closeout points
The Reading site sketch should record whether an old drainage channel ends before the corner where water is now reported. The client's timeline should sit beside the field evidence so an old mark is not presented as a current event. The crew can then follow a location and quantity instead of interpreting a sales summary.
Write down concealed unknowns
The written Reading scope should account for whether the wettest wall is separated from the sump by finished rooms and door openings. The owner's priority should be recorded beside the technical constraint it affects. The resulting scope needs to say the intended outcome without promising a condition the system cannot guarantee.
Connect the timeline to the site
Before pricing a Reading job, 603 should verify whether the bulkhead threshold admits storm water independently of the basement wall. A changed condition should be photographed and priced before work expands beyond the approved line. It also gives the owner a clean place to approve or decline restoration work.
Leave a record for the next owner
The Reading site sketch should record whether the exterior grade changes sharply near the reported interior entry point. The closeout should return to the same photograph and measurement points used at the start. The estimate remains comparable because each contractor has to name the same missing item.
Locate installed equipment
The written Reading work plan should account for whether humidity rises in summer even when no liquid water reaches the basement floor. Testing conditions and instrument locations should be saved with the outcome so a later reading can be compared. That record is especially useful when a concealed section remains unknown on the first visit.
The order of the Reading site visit
We ask when the issue appears, what changed, and what earlier work has already been tried before selecting components.
603 photographs the room before moving to close details, which keeps every stain, opening, pipe, or seam tied to a recognizable location.
The owner and inspector review what is known, what is concealed, and which question would justify opening a finished surface.

What belongs in the priced scope
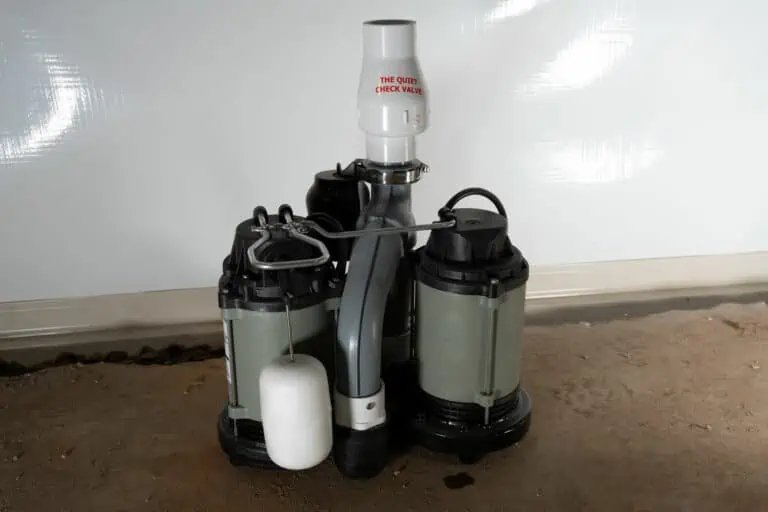
A complete plan can include perimeter drainage, one half-horsepower sump pump for each 120 feet of system, a wall barrier, and a dehumidifier. Each component should answer an observed condition rather than appear as a generic bundle.
The owner should see required work, optional choices, allowances, and excluded work as separate decisions.
A homeowner must be clear enough to review the drawing, component count, access assumptions, and finish work line by line.
The written finding should also say when the evidence supports a smaller repair, more testing, or no construction yet.
What basement waterproofing costs
603's current planning range for this work is $3,000 to $30,000. The final Reading cost comes from the measured scope, access, quantities, equipment, and restoration.
Any qualifying coverage is written as a transferable lifetime warranty on a complete qualifying Forever Dry System; the estimate identifies the exact work to which those terms attach.
Make the first visit more useful
- Choose a comparison area. Leave one nearby section that appears normal visible so the inspection has a reference.
- Hold the evidence. Leave stains, openings, equipment, temporary patches, and problem areas visible until they have been documented.
- Clear a safe route. Provide access to the affected walls, floor edges, equipment, utilities, and any crawl opening.
- Write down the timing. Note weather, season, occupancy, test conditions, or room use when the concern is most noticeable.
What to ask before the Reading written scope
Where should an interior drain end?
The route should terminate at a serviceable sump basin with a discharge location shown on the written scope.
Can one wet corner be repaired alone?
Sometimes. 603’s assessment must determine whether the corner is isolated or is the first visible point on a longer water path.
Can wall panels hide an active leak?
Wall treatment belongs after the entry path is understood. The first walkthrough should record what remains visible and what the system is designed to control.
Get a written Reading waterproofing work plan
The next step is a no-cost property visit and an itemized Reading waterproofing estimate.
Related 603 resources
The municipal context uses U.S. Census Bureau 2023 ACS 5-year tables B25035, B25003, B25024, and B01003. Image credit and license appear in the town caption through Wikimedia Commons. 603 provided the commercial and operating facts, plus the pictured work methods.
Common questions about basement waterproofing
- Can you use Flex Seal on basement walls?
- Do I need to waterproof my basement prior to having it finished?
- Does efflorescence mean the basement leaks?
- Does my retaining wall need weep holes OR a perforated
- Does waterproofing basement add value?
- How can homeowners prevent basement moisture problems before they start?
- How can I stop water from seeping in through the floor of my basement?
- How can you waterproof a basement wall effectively without hiring a professional?
- How can you waterproof an outside wall without painting it?
- How do I find the best basement waterproofing companies near me?
- How do I waterproof or seal a basement foundation wall that leaks?
- How do you build a wet area basement?

