



Derry basement water needs a path-based diagnosis. 603 looks for the first entry point, collection route, basin, pump, and exterior discharge before recommending work. Waterproofing projects normally fall between $3,000 and $30,000.
The water path decides the repair
“The basement leaks” can describe a wall crack, seepage at the wall-floor joint, water coming over the top of a foundation, a bulkhead problem, a plumbing event, or groundwater rising through an opening in the slab. We start by locating the first wet point and learning what weather preceded it.
In Derry, a homeowner may see trouble during spring thaw, a long rain, or one fast downpour. Those patterns help, but they do not replace inspection. Staining height, mineral deposits, wet corners, pump behavior, and exterior grade usually tell a clearer story than a broad groundwater assumption.
Waterproofing is a system of handoffs
Interior drainage collects water where it enters at the perimeter and hands it to a sump basin. The pump then has to move that water through a discharge route that does not send it back against the foundation. A wall barrier can guide seepage into the drain, while a sealed basin and dehumidifier handle different parts of the moisture problem.
Each connection matters. An open section behind stairs, an undersized basin, a short discharge, or a drain that stops before the active wall can leave the homeowner with an expensive partial fix. We map the wet history before drawing the system.
Decide what stays and what comes out
Finished walls, storage platforms, utilities, and old patchwork affect access. Sometimes a narrow removal is enough; sometimes material already damaged by water has to come out. The proposal should distinguish demolition needed for waterproofing from optional reconstruction afterward.
If a crack is moving, a water-control detail alone is not the answer. We look for displacement, wall bowing, stair-step patterns, floor changes, and framing symptoms. Structural questions are resolved before a finish layer hides them.
Price follows scope
603 waterproofing projects usually run from $3,000 to $30,000. A pump replacement and a full perimeter system are both “waterproofing,” but they are not comparable jobs. Linear footage, concrete removal, number of basins, discharge work, wall treatment, access, and cleanup move the price.
You receive a written estimate after the inspection. It should be possible to point at each line and understand what physical part of the water path it addresses.
What to document after the next rain
- Photograph the first wet location before sweeping or vacuuming.
- Mark the farthest edge of the water with painter’s tape and add the time.
- Record whether the pump ran, cycled continuously, or stayed quiet.
- Look outside for downspouts ending beside the wall or a discharge returning toward the house.
Do not wait for another storm if water is near electrical equipment or if the wall appears to be moving. Safety and structure come before a cleaner set of photos.
What a customer said about this kind of work
Drying the room is not waterproofing it
Fans and dehumidifiers are useful after a water event, but they remove moisture already inside. They do not collect the next inflow. We separate emergency drying, mold or material cleanup, and permanent water control so one service is not sold as another.
That distinction also protects finished belongings. Cardboard, rugs, and fabric should come off a wet slab quickly. Electrical hazards or sewage require specialist handling. Once the room is safe and the entry pattern is understood, the permanent scope can be designed without confusing cleanup with prevention.
How a 603 project moves from question to closeout
1. Establish the history
First we listen for sequence: what appeared first, what followed, and whether a previous repair changed the pattern. That often saves time inside the house.
2. Inspect the connected area
Next comes a hands-on inspection of the accessible area, with wide views and detail measurements. We do not turn a city statistic into a diagnosis of one lot.
3. Put the scope in writing
The scope is written around the findings. It identifies alternatives when there are real choices and avoids using a premium package name in place of specifics.
4. Confirm before work starts
The installation lead reviews access, dust control, belongings, and any shutdowns with you. If field conditions differ materially, work pauses long enough to explain the choice.
5. Walk through the result
A final walkthrough covers operation, maintenance, warranty boundaries, and follow-up. The goal is that another person can read the paperwork and understand the job.
Choose the scope you can explain
Before signing, point to the place water enters and ask how each proposed component interrupts that path. If the answer jumps from stain to product without describing collection and discharge, the plan is incomplete. Ask what evidence would cause the contractor to recommend a smaller repair.
Then check the boundaries: which walls, how many feet, which basin, which pump, what discharge, what demolition, and what finish repair. A good proposal makes it possible for another contractor to bid the same problem instead of a different package.
Use the next storm as a system check
After work is complete, keep the perimeter visible through at least one meaningful rain. Observe the treated wall, basin, pump cycle, and exterior discharge. A normal pump turning on is evidence that collected water reached the basin, not a sign that the project failed.
If water appears, photograph its first location and call while the evidence is fresh. Do not redirect the discharge or seal an opening with a new product before the contractor sees it. A prompt, specific service conversation is much easier than reconstructing an event after the room has been dried and rearranged.
A dry week does not cancel a water history
Basements often look normal between events. That is why photographs, timing, stains, and pump history matter. We do not need standing water during the appointment to inspect likely entry paths, but we also will not declare a townwide cause from one damp mark. The scope is built from the strongest evidence available and clearly identifies anything that remains uncertain.
What remains outside a Derry waterproofing visit
603 can inspect visible foundation conditions and water evidence, but a dry wall concealing damage or an underground obstruction may require access before it can be confirmed. Plumbing leaks, sewage, mold remediation, and electrical hazards are different scopes. We identify those boundaries so a waterproofing proposal does not quietly pretend to solve work owned by another trade.
If the next rain arrives before the appointment, safety comes first. Keep people away from wet electrical equipment and contaminated water. Photos are helpful only when they can be taken without entering a hazardous area.
Derry is context, not a diagnosis
Derry's citywide median housing year is 1982. That is useful context, not a diagnosis: houses from the same decade can have different drainage, additions, foundation materials, and grading. The inspection begins with the actual water path rather than a townwide assumption.

What 603 work looks like
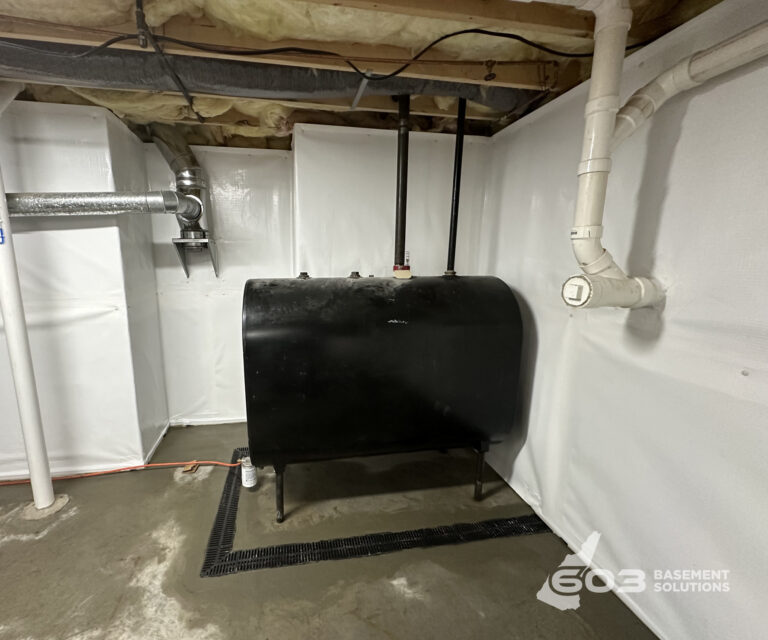
Waterproofing coverage follows the components named in the Derry contract. The proposal explains what is treated and the conditions the homeowner must preserve.
Questions Derry homeowners ask
Why does my Derry basement leak only during certain storms?
Rain intensity, duration, thaw, surface runoff, pump capacity, and where water first reaches the foundation can change from event to event. A rain log helps isolate the pattern.
Can a dehumidifier replace basement drainage?
No. A dehumidifier manages moisture in air; it cannot collect liquid water entering at a wall, joint, or slab opening.
How much demolition does waterproofing require?
It depends on access to the active perimeter and the selected system. The estimate should state exactly what 603 removes and what finish restoration remains.
Related help
See the full basement waterproofing service, find every town on the service-area map, or read straight answers to basement questions.
Get a free inspection in Derry
We will look at the actual house, explain what needs attention and what does not, and give you a written estimate.
Housing-year reference: U.S. Census Bureau, 2023 ACS 5-year table B25035.
Common questions about basement waterproofing
- How often do sump pumps need to be replaced, and what are the typical costs?
- How to dig a French drain around my house
- How to drain a basement
- How to find a quality dual sump pump that will work off a regular outlet
- How to get rid of 2 inches of water in my basement
- How to get rid of dampness in my basement wall
- How to make sure your basement stays dry
- How to pump water out of the basement
- How to remove a submersible water pump
- How to safely dispose of or repurpose water collected from a sump pump?
- How to save money with waterproofing estimating services
- How to seal or stop water coming from earth in my home

