



Quick Answer
For structural foundation concerns, 603 Basement Solutions serves homeowners in Acton, Massachusetts for foundation movement, wall displacement, framing deflection, column concerns, and failed sill material. The appropriate plan can involve piers, a wall system, support-column work, beam or sill replacement, narrow crack treatment, or documented monitoring. A free site visit establishes the scope before the homeowner decides.
Map the original footprint before supporting an addition
A low floor near an addition can belong to the old house, the new work, or the connection between them. One post placed under the low spot does not answer that question.
We draw both framing systems and trace where their loads meet. Then the repair can support the right beam, wall, or footing without turning a transition into a guessing game.
What Acton’s townwide housing number can tell us
The 2023 American Community Survey places Acton’s median housing year at 1974. That townwide midpoint cannot date an individual house or any later addition.
Bring plans, permit records, and renovation photographs from the address. They can identify a changed opening or support line that the finished room now hides.

Foundation Problems, Inspection Points, and Possible Repairs in Acton
| What you are seeing | What 603 inspects | Possible repair |
|---|---|---|
| A section of the foundation seems to have dropped | Test whether the visible changes align with a loss of support at the footing | Support on deeper bearing can be proposed when shallow support has failed |
| A stair-step pattern appears with wall displacement | Compare the wall face, top, corners, and exterior sources of pressure | Carbon fiber, steel bracing, or another designed system may apply |
| Doors bind above a low support line | Define damaged material and identify what must be held during repair | Column, beam, sill, or footing work may restore the support path |
| A crack is visible without obvious movement elsewhere | Read the pattern in context with the rest of the foundation and structure | The crack should be routed to its own repair only after diagnosis |
A symptom at one Acton home can have a different cause at another.
Typical Foundation Repair Pricing
Current helical-pier pricing gives homeowners a commercial reference point. 603 currently charges $2,700 for each of the first three existing-foundation helical piers, followed by $2,200 per additional pier. A Massachusetts structural piering job is commonly $12,000 to $18,000 or more.
The inspection must define the treated area, load path, access, and repair objective. See the helical pier cost guide for worked pier-count examples; the free Acton inspection supplies the actual written scope.
Start with what you can see
The slope starts at a doorway
Measure both rooms and the framing below the transition.
A beam changes direction
Label each beam end, post, wall, and verified bearing point.
A crack sits where footprints meet
Record both sides before deciding that the joint explains the movement.
An added room feels firm
Keep stable areas on the drawing as useful reference points.
Draw two structures, then connect them
Outline the original footprint and every later section. Add joist direction, beams, bearing walls, posts, openings, and the rooms above.
Use a separate color for the connection. A shared finish can make two structures look continuous even when the weight passes differently below.
Measure through the doorway
Set fixed elevation points on both sides of the transition. Check door operation, trim, tile, cabinets, and nearby cracks before adjustment.
Repeat those points during support transfer. Stop limits belong in the scope before anything moves.
Price the connection as its own work area
Show temporary support, permanent components, bearing, access, utilities, debris, and finish restoration at the connection.
A clear Acton proposal should state which footprint receives the repair and which conditions remain outside it.
Start at the doorway, not at the lowest board
If the floor changes as you walk from the original house into an added room, note exactly where your foot first feels it. Open and close the nearby doors. Look for a trim joint, ceiling line, or crack that changes at the same point. Those simple observations help us find the connection between the two parts of the house.
The lowest spot is not always where support belongs. A floor can carry weight toward a beam several feet away. We follow the joists in both sections and find where each beam ends before recommending a post, beam repair, or footing work.
What a change at an addition can mean
The original house and the added section may have separate supports even though the rooms look continuous upstairs. Movement can come from a beam end, a post, bearing under a wall, or the connection between the two framing systems. A crack at the joint is a clue, not a diagnosis.
Sometimes both sides are firm and the remaining slope is old. In that case, more support may not improve the room. We would rather show you a stable reading and suggest monitoring than sell a column that does not address the load path.
What we check in an Acton inspection
We measure the floor on both sides of the transition and carry those readings into stable rooms. Below, we check joist direction, beam ends, posts, top connections, bases, and visible bearing. We also note doors, tile, cabinets, plumbing, and trim that could react if adjustment is considered.
Plans and renovation photos are useful when you have them, but they do not replace what is visible now. If finish hides one important connection, we explain the smallest opening that would answer the question before anyone cuts drywall.
When watching the transition is reasonable
Monitoring can make sense when the framing is supported, doors work normally, cracks show no measured change, and there is no active loss of bearing. We can mark a few repeatable floor points and photograph the same lines so a later comparison means something.
Call sooner if a post shifts, a beam separates at its end, or a door suddenly binds. A crack or floor that changes over a short period also deserves attention. Leave posts and shims alone until the load above them has been checked.
What to do before we look at the Acton transition
Walk the same route twice and write down where the floor first changes. Check the doors on both sides, but do not plane or adjust them yet. Take one wide photograph from each room and a close image of any crack at the connection.
If you know when the added space was built, bring the plan or permit. If you do not, that is fine. We can inspect the structure that exists without inventing a date or assuming the two sections were framed the same way.
Clear enough basement space to see the beam ends and supports below the doorway. Leave shims and adjustable posts untouched. A change made before measurements can hide the starting condition and move finishes upstairs.
The best first visit ends with a plain answer about the connection: supported and stable, worth watching, or in need of a defined repair. It should not leave you with a product list that ignores which side of the doorway carries the load.
One useful test is to place a straight object across the threshold without forcing it flat. Photograph the gap from the same side, then check again only after the structure has been evaluated. Do not use that test to estimate movement or jack the floor. It simply preserves the exact place where two finished surfaces meet. We can compare that visible transition with the beam and joist connection below.
Map an Acton slab to the original house or the addition
Concrete near a transition may be a basement floor surface, a later addition slab, or a slab that supports part of the structure. The Acton plan labels those footprints before interpreting a crack. Displacement across the seam, change over time, and related movement in a bearing wall or opening can show which side owns the concern. The inspection then chooses among monitoring, focused crack repair, stabilization, and replacement for that defined area. It should not merge the footprints because one finish covers both. Learn about slab foundation repair when the affected concrete participates in the building’s load path.
If the floor or beam needs support
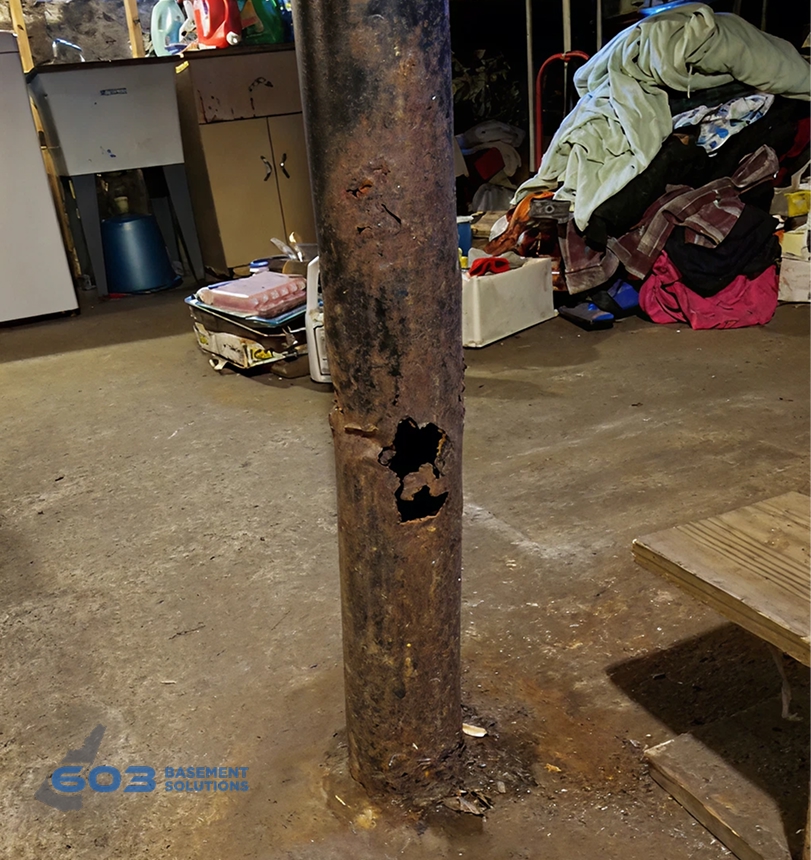
We follow the Acton floor load through joists and beam to the post base and bearing below. A new column is useful only when it sits under the load that needs help. 603 lally columns usually cost $1,300 to $2,500 each, and the treated support area has a 10-year settlement warranty.
If the wall is moving inward
We measure the full wall before choosing braces or straps. Power braces cost $1,300 each and carbon-fiber straps cost $850 through 603. The treated wall carries a 25-year warranty within the stated limits. A stable leaking crack may need a smaller crack-repair scope instead.
If the footing section needs support
How pier selection fits this finding. At an Acton addition, piers make sense only after the inspection identifies which footing is settling. Push piers use the existing structure as reaction during installation, while helical piers advance with helical plates. The weight available in each footprint, footing condition, access, and the written design determine the system. A doorway slope may show where to measure, but it cannot choose a pier or make both structures part of the repair.
Before your Acton inspection
- Sketch the Acton footprints. Mark additions, porches, garages, and wide openings separately.
- Number each support line. Match beams and walls above to posts or bearing below.
- Save the starting floor. Record elevations and vulnerable finishes before work.
- Close both sides. Repeat the same path after installation and list what remains.
Acton foundation questions
Can an addition settle differently from the original house?
It can, but the actual connection and bearing must be inspected.
Will a new post level both rooms?
Support and floor adjustment are separate decisions.
Should I patch the transition crack first?
Leave it visible until the structure and wall have been measured.
Can 603 inspect a finished transition?
Yes. We begin with accessible evidence and plan selective openings only when needed.
What 603 brings to the inspection
603 is licensed and insured, has worked in more than 5,000 homes, and self-performs helical-pier installation and structural lifting. The inspection and estimate are free. We normally send the written quote within 24 hours.
We will tell you when the house needs a smaller repair or a period of monitoring. If work is proposed, the scope should name the treated area, quantities, outcome, exclusions, and warranty.
Why Homeowners Choose 603 for Foundation Repair
The proof below gives Acton homeowners a direct view of 603’s service, explanations, and completed structural work.
Get the Acton load path checked
We will measure the structure, explain the repair boundary, and give you a written scope you can compare.
Sources: U.S. Census Bureau, 2023 ACS 5-year table B25035. The city image caption links its Wikimedia Commons source and license. 603 supplied the confirmed service, pricing, warranty, and operating information. Work imagery shows a 603 repair method. See Structural and Foundation Repair or the Foundation Crack Repair service.


