



Quick Answer
Foundation repair by 603 Basement Solutions begins with measured conditions in Andover, Massachusetts for sinking sections, bowing walls, sagging framing, weakened supports, and deteriorated structural wood. The appropriate plan can involve piers, a wall system, support-column work, beam or sill replacement, narrow crack treatment, or documented monitoring. A free site visit establishes the scope before the homeowner decides.
Loose mortar and structural movement are different jobs
An Andover foundation can need masonry maintenance, water control, structural support, or a combination of the three. The surface does not settle that question. A stone that can be moved by hand, a wall that has changed shape, and a floor that has dropped toward one corner give us different evidence.
We start by asking what changed and when. Then we inspect the wall, footing, sill, beams, columns, and floor framing that carry the house. If the issue is limited to mortar or a stable crack, we will say so. You do not need a structural system just because the basement looks old.
Andover housing context helps us ask better questions
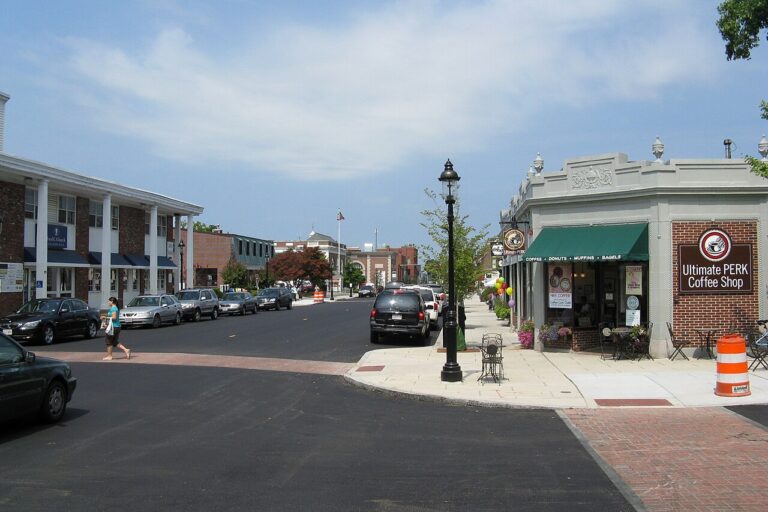
The 2023 American Community Survey places Andover’s median housing year at 1973. That townwide figure does not tell us what your foundation is made from or whether it has moved. It does remind us not to walk in with one stock answer. Additions, repaired openings, mixed masonry, replaced posts, and newer utilities can change how a load reaches the ground.
Foundation Problems, Inspection Points, and Possible Repairs in Andover
| What you are seeing | What 603 inspects | Possible repair |
|---|---|---|
| One wall line no longer matches earlier elevations | Review level readings, footing condition, structural loads, and site access | Stabilization below the footing may apply to the measured section |
| Blocks or poured concrete no longer remain in plane | Check the amount and direction of movement across the entire wall | A wall-specific design is needed before any system is selected |
| Doors bind above a low support line | Trace joists through beams, posts, connections, and supporting footings | Supplemental support may fit when the existing beam line is inadequate |
| A vertical, horizontal, or stair-step line raises concern | Inspect stone alignment, mortar loss, bearing, and water paths | Focused crack repair may fit after structural movement is ruled out |
603 confirms the failed component before pricing work at a Andover property.
Typical Foundation Repair Pricing
A piering example is available without turning it into a house-specific quote. Three existing-foundation helical piers price at $2,700 each under 603’s current schedule. The rate becomes $2,200 for each additional pier; typical Massachusetts structural piering is $12,000 to $18,000 or more.
Access, quantities, damaged material, and stabilization or lifting goals still change the total. See the helical pier cost guide for worked pier-count examples; the free Andover inspection supplies the actual written scope.
Why Homeowners Choose 603 for Foundation Repair
603’s customer feedback and field documentation below give Andover owners concrete evidence to weigh with the written scope.
Read the pattern before picking the repair
Stone or mortar loss
We check whether the problem is at the face of the wall or whether sections have shifted. Repointing a stable wall is not the same scope as rebuilding or supporting one.
A dropping floor
The weak point may be a column, footing, beam, sill, or connection. Another adjustable post only helps when it lands on proper support and carries the right member.
Cracks with movement
Direction, width, displacement, and nearby changes matter. A crack is one clue, not the whole diagnosis.
Water through a stable opening
If the wall is sound and the complaint is limited to leakage, foundation crack repair in Andover may be the smaller correct job.
Fieldstone deserves a hands-on inspection
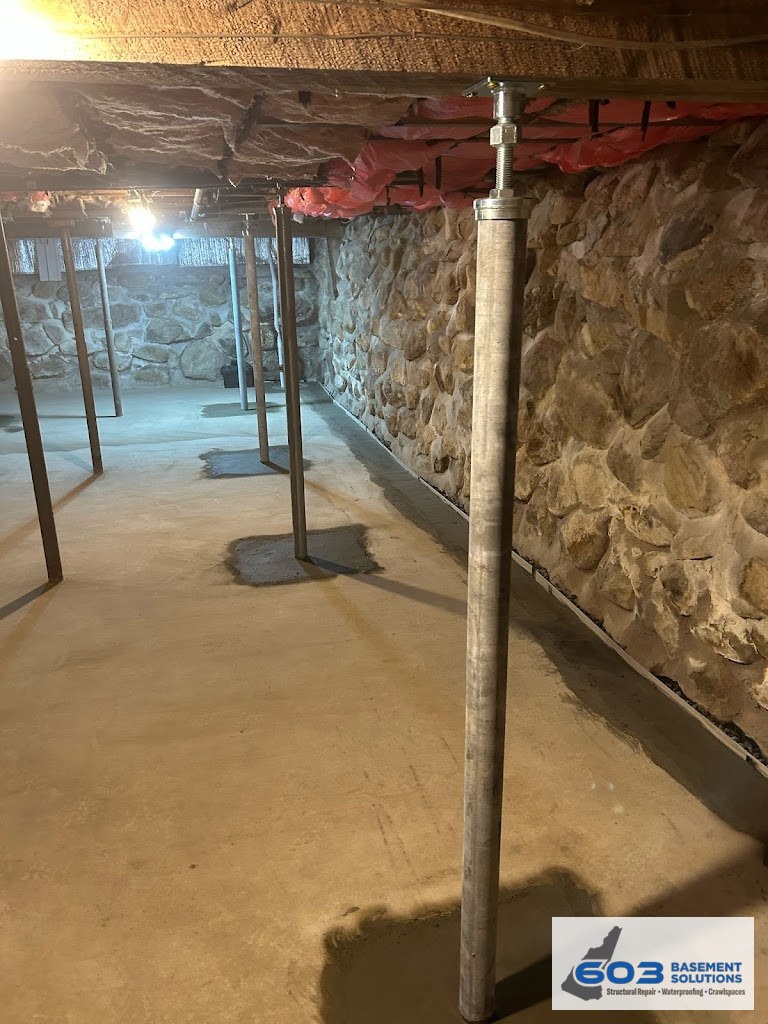
Fieldstone walls are not read the same way as poured concrete or concrete block. We look for missing mortar, displaced stone, bulging areas, patched openings, and the condition of the wood sitting above the masonry. We also look for the route water takes, because repeated wetting can damage nearby wood even when the stone itself is still doing its job.
A coating can hide the face of the wall without changing the load path. Fresh mortar can close a joint without correcting a displaced section. The useful question is simple: what component has lost strength? The answer determines whether the work belongs in masonry repair, sill replacement, beam support, wall stabilization, or drainage.
Floor support starts below the floor
Soft or sloping floors can lead homeowners straight to the room above. We go lower. A beam may be sound but poorly supported. A column may be rusted, loose, or sitting on a thin slab. The sill at the outside wall may have been damaged around a door, window, or utility penetration. Those conditions can feel similar underfoot and still need different repairs.
When a new column is appropriate, its footing matters as much as the post. When wood has failed, we define the section to replace and how the structure will be held while that work happens. The estimate should describe that sequence. “Add support” is not enough detail for a structural proposal.
What we measure at the free inspection
- The symptom. We note the crack, low spot, bow, gap, or damaged material you can see.
- The load path. We follow framing toward beams, posts, walls, and footings.
- The amount of change. Measurements and old records help show whether movement is active.
- The access. Finished walls, utilities, decks, and tight corners affect the repair plan.
- The right-sized scope. We explain whether to monitor, repair one component, or plan a larger stabilization.
The inspection and estimate are free. 603 normally sends the written quote within 24 hours. Keep that scope beside any competing proposal and make sure both companies are fixing the same thing.
Compare the work, not just the total
A useful structural quote names the repair locations, quantities, materials, access assumptions, and finish work that is excluded. For columns, look for footing details. For sill or beam work, look for the length and temporary support plan. For a moving wall, ask how movement was measured and whether the goal is to stop further change or improve the wall’s position.
Ask who performs the work too. 603’s structural lifting and helical-pier installation are done by our own crew. If engineering, permits, utility work, or restoration sits outside the proposal, that should be visible before anyone opens the house.
Build an Andover scope that can be checked
Walk the proposed repair locations with the estimator. A wall marked for repointing should show the affected joints and how far sound mortar extends. A sill scope should show the replacement length and where temporary support will stand. A column plan should identify the footing beneath every new post. A pier plan should mark each bracket along the foundation. You should not have to reverse-engineer a structural quote from one total.
For stone walls, ask how loose material will be removed, what remains in place, and whether any displaced section needs rebuilding rather than surface work. For wood repairs, ask how the crew will inspect the ends of the damaged area once it is open. Hidden damage can change a scope, but the proposal should still explain how that discovery will be handled and priced.
Photograph the starting condition before work begins. Then photograph supports, connections, and repaired material before they are covered. Keep the images with the signed estimate, change orders, final invoice, and warranty. If the repair includes a monitoring point, label it on a simple basement sketch.
Good records are part of a good repair. They let you check that the installed work matches the proposal and give a future owner a clear history. They also stop the next contractor from mistaking a deliberate brace, pier, or support for an unexplained alteration.
When the smaller Andover repair is enough
Not every rough-looking wall needs structural work. Mortar maintenance can be the right answer when the masonry remains stable. Crack injection can be enough when one poured-concrete opening leaks and the wall stays in plane. Monitoring can be enough when measurements and history show no meaningful change. We will tell you which boundary the evidence supports.
The bigger repair earns its place when the load path has changed: a wall has moved, a footing is settling, a floor support is failing, or damaged wood no longer carries what sits above it. That is the line we want the proposal to prove.
Questions we hear in Andover
Does an old fieldstone wall always need rebuilding?
No. Age and appearance alone do not decide the repair. Stable stonework may need maintenance while a shifted or bulging section needs a different plan.
Can a crack be filled before the inspection?
Leave it visible if you can. The direction, width, moisture, and displacement help us read it. If the wall is stable, the smaller crack-repair scope may still be right.
Should structural work happen before finishing the basement?
Yes. Confirm the wall and floor support first. New finishes can hide useful evidence and may have to be removed if the structure is repaired later.
Where can I see the full range of methods?
Visit Structural and Foundation Repair for wall bracing, piers, columns, sills, beams, and related repair options.
Before the Andover appointment
Clear a safe path to the wall or support, but leave the condition intact. Gather old inspection reports, repair invoices, and dated photos. If the concern began after another project, bring that scope too. We want the sequence, not a cleaned-up version of the symptom.
Write down the three questions you need the estimate to answer. Which component failed? What is the proposed method designed to do? What remains outside the price? If we cannot answer those plainly, the scope is not finished.
Get the Andover foundation checked
Show us the crack, low floor, loose stone, or moving wall. We will trace the load and explain what the house actually needs.
Sources: U.S. Census Bureau, 2023 ACS 5-year table B25035; 603 confirmed service, pricing, warranty, and operating information. Work photography shows a 603 repair method.


