



Quick Answer
A foundation repair visit from 603 Basement Solutions starts with diagnosis in Bedford, New Hampshire for settlement, inward wall movement, uneven floors, failed columns, and damaged sills or beams. The measured condition may lead to pier support, wall stabilization, column or framing work, sill replacement, a crack-specific repair, or monitoring. 603 documents the recommendation in a free written estimate.
A soft floor is a structural clue, not a repair plan
If the dining room floor feels bouncy or a hallway slopes, the next step is underneath it. The framing may be undersupported, a beam may be damaged, a post may have corroded, or the outside sill may no longer be carrying the floor correctly. We inspect the load path before deciding whether the answer is a column, footing, beam, sill, or foundation repair.
Four patterns that help narrow the cause
The dip follows a beam
We inspect the beam, every support below it, and the footing under each post.
The floor drops at an outside wall
We check the sill, beam ends, wall top, and nearby moisture history.
Doors changed in one section
We compare that area with the framing and foundation below instead of treating the door as proof by itself.
A wall crack changed too
We measure the wall and check whether settlement or wall movement is connected to the floor symptom.
Foundation Problems, Inspection Points, and Possible Repairs in Bedford
| What you are seeing | What 603 inspects | Possible repair |
|---|---|---|
| A section of the foundation seems to have dropped | Measure the change and inspect the footing, framing, grade, and history | Helical or push piers may be designed where competent bearing is needed |
| Blocks or poured concrete no longer remain in plane | Measure displacement and assess material, drainage, soil pressure, and loads | Repair may focus on restraint, drainage, rebuilding, or a combination |
| A floor sags near a beam or interior post | Trace joists through beams, posts, connections, and supporting footings | The failed post or framing member can be corrected after loads are safely supported |
| One concrete opening leaks after rain | Compare the repaired area with measurements from adjacent walls and floors | Repointing, drainage, or stabilization answer different fieldstone conditions |
This table helps route the concern; it is not a repair plan for the Bedford address.
Typical Foundation Repair Pricing
One method has current published pricing. Existing homes use a current helical-pier formula of $2,700 each for piers one through three and $2,200 for every pier beyond that. Typical New Hampshire structural piering can total $12,000 to $18,000 or more.
A wall, beam, sill, slab, or support repair requires its own measured scope. See the helical pier cost guide for worked pier-count examples; the free Bedford inspection supplies the actual written scope.
What Happens During Your Bedford Foundation Inspection
- Walk the concern with the homeowner and collect useful repair history.
- Check connected rooms and support components rather than stopping at the symptom.
- Record the measurements and practical access constraints that affect the plan.
- Review repair or monitoring choices before issuing the free written quote.
Why Homeowners Choose 603 for Foundation Repair
The review and project evidence below show how 603 communicates through structural work for homeowners near Bedford.
Bedford context, verified on site
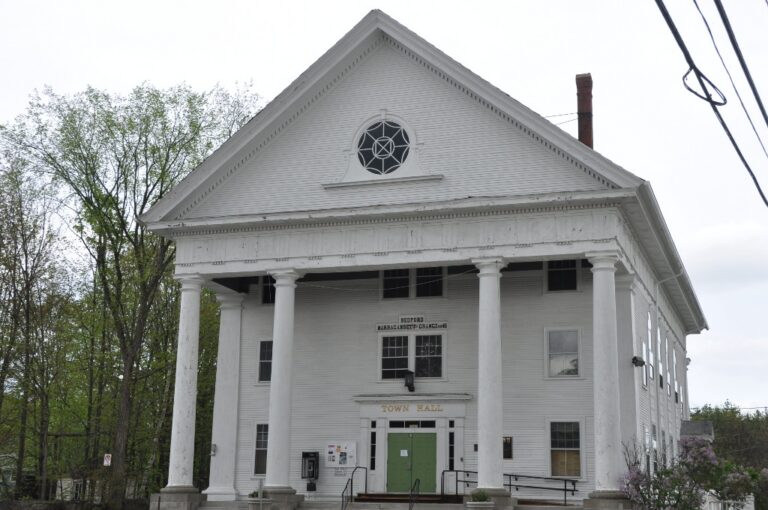
The 2023 ACS estimate places Bedford’s median housing year at 1990. That town-wide median cannot reveal modifications, removed posts, hidden rot, or the footing below a finished basement. We inspect the actual house and ask what has changed.
What proper floor support includes
If the inspection isolates a failed steel post or unsuitable base, review the full lally column replacement scope.
A new steel column is only as useful as the beam above and footing below. We check alignment, bearing, corrosion, base condition, and the load the support is expected to carry. If lifting is considered, we also account for flooring, partitions, cabinets, plumbing, and other finishes that can be affected.
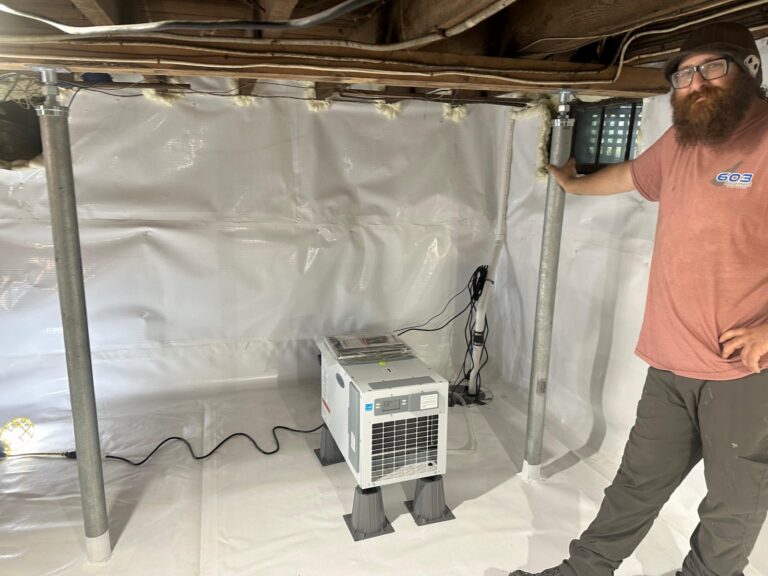
Confirmed lally-column work generally costs $1,300 to $2,500. Treated floor-support areas have a 10-year warranty against further settlement. The proposal should state the number and placement of supports, footing work, and whether the goal is stabilization or a controlled lift.
When the problem continues to the foundation
A low floor can be part of settlement at an outside footing or movement at a foundation wall. In those cases, the repair may involve helical piers, wall stabilization, or structural wood work rather than an interior post alone. 603 self-performs helical-pier installation and structural lifting.
Settlement at an exterior footing may be treated with push piers or helical piers. Push piers are hydraulically advanced using the existing structure as reaction weight. Helical piers are rotated into the soil, with torque readings checked against the design. The footing, house weight, access, supported area, and repair goal determine the system. A soft floor caused by a column, beam, or interior footing still needs its own support plan.
- the symptom you can observe;
- the component that is not performing correctly;
- the repair that restores or stabilizes that component.
Crack repair when the wall is stable
If the wall measurements are stable and the concern is confined to a crack, the smaller answer may be foundation crack repair in Bedford. Crack injection does not support a settling footing or brace an inward-moving wall, so we check those conditions first.
When a support problem reaches the slab
A post base on the basement floor is not enough information to judge the concrete below it. We determine whether the slab carries a structural load, then check for displaced cracks, repeated movement, and matching changes at the beam, walls, or openings. If the condition is isolated and stable, monitoring or focused crack repair may fit. If a building-supporting slab has moved or cannot carry the intended load, stabilization or replacement may be considered. See our slab foundation repair page for the concrete-specific path.
What the appointment gives you
The inspection and estimate are free. 603 normally provides the written quote within 24 hours and explains the observations, repair location, quantity, access, and warranty. We are licensed and insured and have worked in more than 5,000 homes.
Measure the floor without chasing perfection
A laser or level can map where elevation changes, but the lowest number alone does not determine the repair. We compare the pattern with beam direction, support locations, wall alignment, and the house’s alteration history. A gradual slope across an old room may call for a different decision from a recent dip concentrated over one failed post.
The goal must be stated before work. Stabilization limits additional movement in the treated area. Controlled lifting attempts to recover some position. Lifting can move doors, tile, cabinets, partitions, and pipes, so more is not automatically better. We explain what is reasonably achievable and what should be left alone.
Compare support proposals line by line
One estimate may include new concrete footings while another assumes the existing slab can carry the work. One may replace damaged beam material while another only adds posts below it. Ask each contractor to identify the load being supported, the base below each column, and the connection above it.
The document should also say who moves utilities, removes finishes, and restores the area afterward. Those details can explain a price difference better than the product name. If engineering or municipal review is required, it should be visible in the plan rather than appearing after you approve the job.
Plan around the rooms above
Before installation, point out brittle tile, stone counters, tight plumbing, built-ins, and recently repaired drywall above the affected area. These do not always prevent structural work, but they matter when choosing a lift sequence and realistic target. Clear the basement work zone while leaving old supports and patches untouched.
After completion, keep photographs of new footings, columns, and connections before they are covered. Store the signed scope and 10-year treated-area warranty with the house records. A future contractor should be able to see what carries the beam without opening finished work.
Bedford foundation questions
Can a support post be installed on the basement slab?
A structural support needs a suitable footing, not just a convenient spot on the floor. The existing base and proposed load have to be checked.
Will the repair make every floor perfectly level?
Not always. Stabilization may be safer than reversing years of movement. We explain the realistic goal before work begins.
Can you repair a rotted sill or beam?
Yes. The scope depends on the length of damage, access, and connected framing.
Where can I compare foundation repair costs?
See the New Hampshire foundation repair cost guide and use the free inspection for your exact scope.
For the full service range, visit Structural and Foundation Repair.
Get beneath the floor problem
We will check the beam, supports, footings, and perimeter before recommending work.
Sources: U.S. Census Bureau, 2023 ACS 5-year table B25035; 603 confirmed service, pricing, warranty, and operating information. Work photography shows a 603 repair method.


