



Quick Answer
603 Basement Solutions provides broad foundation repair in Berwick, Maine for sinking sections, bowing walls, sagging framing, weakened supports, and deteriorated structural wood. The appropriate plan can involve piers, a wall system, support-column work, beam or sill replacement, narrow crack treatment, or documented monitoring. 603 documents the recommendation in a free written estimate.
A newer-looking home can still have an old support problem
A clean finished room or relatively recent construction does not rule out settlement, wall movement, damaged perimeter wood, or an undersized support. The symptom still has to be traced. We inspect the foundation, sill, beams, joists, columns, footings, and alterations tied to the area you noticed.
Tell us what changed rather than what you think the product should be. A floor slope, wall line, trim gap, recurring crack, or soft wood gives the inspection a starting point without forcing the answer.
Berwick’s housing midpoint is only a townwide signal
The 2023 American Community Survey estimates Berwick’s median housing year at 1990. That does not identify one home’s foundation type, construction quality, drainage, additions, or repair history. We verify those conditions directly and never treat age as proof of failure or safety.
Foundation Problems, Inspection Points, and Possible Repairs in Berwick
| What you are seeing | What 603 inspects | Possible repair |
|---|---|---|
| Floors and trim changed above the same footing section | Compare elevations and trace loads into the footing below | Monitoring remains an option when current movement is not established |
| The wall leans toward the basement | Check the amount and direction of movement across the entire wall | Carbon fiber, steel bracing, or another designed system may apply |
| Joists deflect where they meet a beam, wall, or support | Check the whole support line instead of judging one shiny or temporary post | Column, beam, sill, or footing work may restore the support path |
| A crack is visible without obvious movement elsewhere | Separate water entry from movement by checking the wall and connected loads | Injection or sealing may apply when the wall remains stable |
These are decision paths, not diagnoses for a Berwick house.
Typical Foundation Repair Pricing
One method has current published pricing. Current existing-foundation pricing starts with three helical piers at $2,700 each. Every pier after the third is $2,200, and a typical Maine structural piering scope reaches $12,000 to $18,000 or more.
That formula does not price wall reinforcement, structural wood, columns, slabs, or crack work. See the helical pier cost guide for worked pier-count examples; the free Berwick inspection supplies the actual written scope.
What Happens During Your Berwick Foundation Inspection
- Mark each reported clue on a simple map of the property.
- Connect those clues to the supports and bearing points below them.
- Use measurements and material condition to test the likely failure path.
- Discuss monitoring or repair and provide the agreed scope in writing.
Inspect both sides of perimeter wood damage
A sill problem may be visible from the basement, but its cause, access, and full length can involve the exterior. We check adjacent rim material, joist ends, masonry bearing, doors, windows, siding, decks, porches, and utility penetrations. The scope needs a start point and a sound end point.
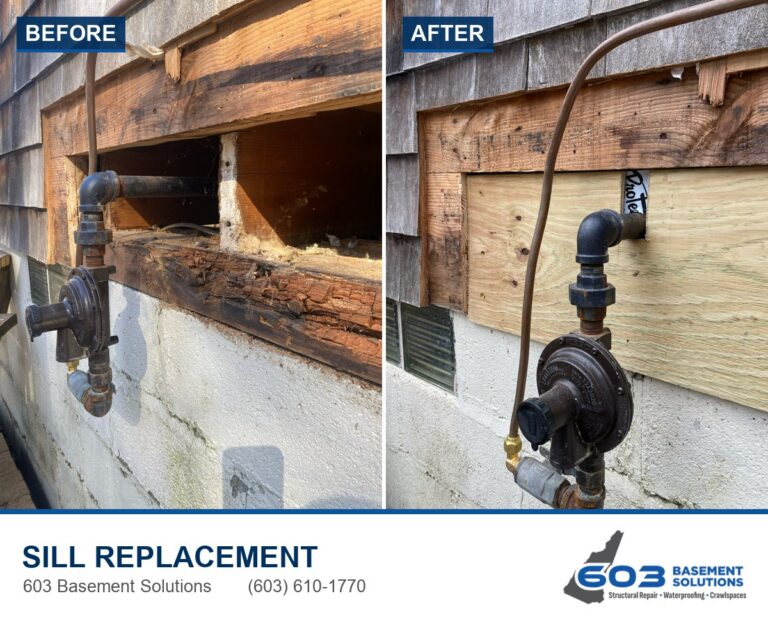
The proposal should describe temporary support, removal, replacement material, fastening, related framing, and restoration exclusions. If concealed damage may extend the work, it should also define how that condition will be shown and approved.
Read floor movement from the framing direction
A low line running with a carrying beam points us toward posts, footings, connections, and beam condition. A perimeter drop leads us toward sill, rim, joist ends, and wall bearing. A single soft area can be local framing damage. We follow joist direction before recommending support.
Interior beam line
Check every column, base, top connection, and the beam between supports.
Outside wall line
Inspect sill, rim, joist ends, masonry bearing, and exterior openings.
Wall curve or horizontal opening
Measure movement before selecting a stabilization system.
Stable leaking crack
The focused Berwick foundation crack repair service may be enough.
Keep structural repair and water management in sequence
Water can damage wood and make access difficult, but it does not tell us whether a wall or footing moved. We document the water path and structural condition separately. If both need work, the structural scope is usually defined first so drainage, liners, insulation, and finishes do not block the repair.
A post needs more than a flat place to stand
We verify that the support aligns with the beam and load above and bears on an adequate footing below. A slab may not provide the required structural support. We also inspect the beam for damage, notches, splits, and connections. Replacing a post without understanding what it carries is incomplete work.
If adjustment is proposed, the scope should state the target, method, monitoring, and risks to finishes or rigid utilities above. Stabilizing the present position and attempting lift are different jobs.
Use the estimate as the installation map
Every brace, pier, post, footing, and repaired wood section should have a location and quantity. Access, temporary support, utility relocation, demolition, engineering, permits, restoration, cleanup, and warranty should be visible too. Walk the marked areas with the estimator before approving the work.
The 603 inspection and estimate are free, and we normally send the quote within 24 hours. We are licensed and insured, have worked in more than 5,000 homes, and use our own crew for structural lifting and helical-pier installation.
Do not let urgency erase the baseline
If the condition is safe to leave visible, take dated wide and close photographs before any patch, finish removal, or adjustment. Mark floor elevations or wall reference points. Even when repair is needed quickly, that starting record helps confirm the installed work and explain later changes.
If monitoring is the right answer, agree on a schedule and a trigger for follow-up. A crack that remains unchanged may not need the same response as one that widens or develops displacement.
Close out the Berwick project with proof
Photograph temporary support, exposed damage, new material, footings, and final connections before restoration. Put the images on a basement sketch and keep them with the signed proposal, changes, invoice, warranty, permits, and engineering documents.
For the complete service overview, visit Structural and Foundation Repair.
Choose a pier only after the Berwick footing is measured
A low corner or stair-step crack can point toward settlement, but it does not choose the repair. Push piers use the weight of the existing structure as installation resistance. Helical piers advance through the ground with helical plates. The usable house weight, footing condition, access, and written repair design decide which system fits. If the readings do not show a settling footing, neither pier belongs in the estimate.
Separate a Berwick structural slab from the basement floor
A crack in the floor you walk on is not automatically a failure in a slab that supports the building. We map displacement, repeat movement, and any matching change at a wall or bearing point before giving the concrete structural meaning. The inspection may support monitoring, focused crack repair, stabilization, or replacement. See slab foundation repair when the evidence puts the load-carrying concrete itself in the repair path.
Berwick foundation questions
Can a 1990s home need structural repair?
Yes. Age alone does not determine condition. We inspect the actual load path, movement, material, and repair history.
Does wet wood always mean the foundation moved?
No. Moisture damage and foundation movement are separate conditions until the inspection connects them.
Can only part of a sill be replaced?
Sometimes. The repair must extend through damaged material into sound wood and preserve proper support and connections.
Should I add another adjustable post myself?
No. The support location, beam, connection, footing, and adjustment sequence need to be evaluated together.
Run a symptom-to-scope check before approval
Write the original concern at the top of the estimate: low floor, wall movement, recurring crack, damaged wood, or settlement at a specific area. Then require the proposal to identify the component responsible. This prevents the conversation from drifting from a homeowner’s observation into a package of products with no clear connection.
Mark every repair on a basement or exterior sketch. For a post, show the beam and footing. For sill work, show the replacement length and exterior access. For a wall system, show unit locations and connections. For piers, show brackets and the supported section. For crack repair, identify the exact opening and whether water or concrete bonding is the purpose.
Check the boundaries next. Temporary support, finish removal, utilities, engineering, permits, excavation, restoration, cleanup, and hidden-condition approval should be included or excluded in writing. If another trade owns part of the sequence, share both scopes and decide who confirms that the area is ready.
After the work, repeat the original observation. Recheck the marked floor points or wall readings, photograph repaired material and connections, and confirm the installed quantities. The closeout should answer the same question that started the job, with a record that can be checked instead of a promise that everything is fixed.
Use the final walk-through to test the original promise
Return to the symptom that started the project. If it was a low floor, review the support and final measurements. If it was damaged wood, verify the full replacement and connections. If it was wall movement, compare the installed layout and reference points. If it was a crack, identify the treated opening and repair material.
Collect photographs before restoration and make sure every approved change appears on the final record. A project is not documented by an invoice alone. The homeowner should leave with a map of what was installed, the warranty, and a clear answer about what to watch next. Record the next check date if monitoring continues, and keep it with the baseline.
Why Homeowners Choose 603 for Foundation Repair
603’s customer feedback and field documentation below give Berwick owners concrete evidence to weigh with the written scope.
Get the Berwick structure checked before it gets covered
We will trace the symptom, define the repair boundary, and give you a written scope you can compare.
Sources: U.S. Census Bureau, 2023 ACS 5-year table B25035; 603 confirmed service, pricing, warranty, and operating information. Work photography shows a 603 repair method.


