



Quick Answer
For structural foundation concerns, 603 Basement Solutions serves homeowners in Billerica, Massachusetts for footing movement, leaning walls, low floors, column failure, and sill or beam damage. The appropriate plan can involve piers, a wall system, support-column work, beam or sill replacement, narrow crack treatment, or documented monitoring. There is no charge for the initial inspection or written quote.
Soft Floors? Let’s add a little more support.
But put it in the right place. A bouncy or sloping floor can come from an undersupported beam, a failing column, damaged wood at the outside wall, or settlement below the foundation. Installing the first post that fits under the low spot can move the stress without fixing the load path.
We inspect from the floor down. The joists lead us to the beam, the beam leads to its supports, and those supports lead to their footings. When the outside edge is involved, we check the sill and foundation wall too.
Billerica context is useful, but the house has the answer
Billerica’s median housing year is 1973 in the 2023 American Community Survey. That townwide figure does not tell us how your beam is sized or what sits under a basement post. We look for actual alterations: removed partitions, notched framing, relocated stairs, new mechanical runs, older shims, and posts added without a documented footing.
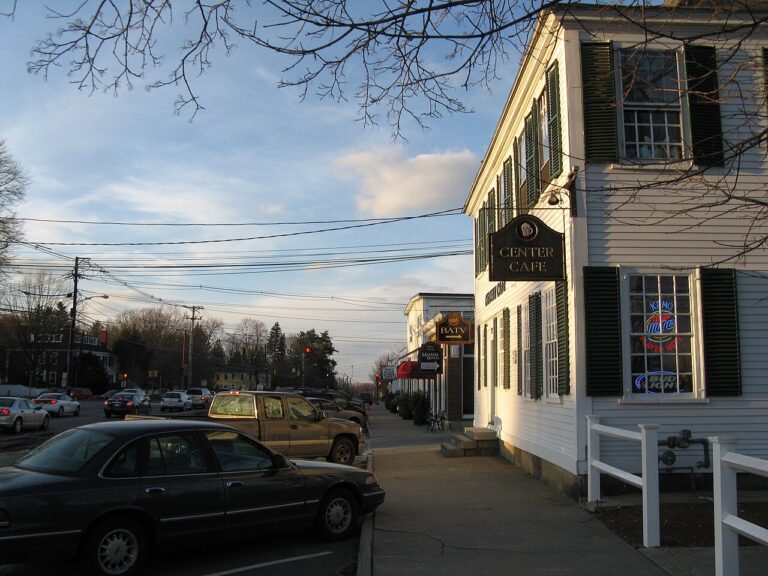
Foundation Problems, Inspection Points, and Possible Repairs in Billerica
| What you are seeing | What 603 inspects | Possible repair |
|---|---|---|
| Floors and trim changed above the same footing section | Measure the change and inspect the footing, framing, grade, and history | Monitoring remains an option when current movement is not established |
| A horizontal opening accompanies a bowed wall | Inspect how the wall is built and what is acting on it from outside | The measured wall condition determines the stabilization method |
| A beam end or sill has lost sound material | Check the whole support line instead of judging one shiny or temporary post | Only the component causing the low area should drive the repair scope |
| A fieldstone joint is losing mortar or admitting water | Compare the repaired area with measurements from adjacent walls and floors | Focused crack repair may fit after structural movement is ruled out |
The possible-repair column does not prescribe work for a Billerica property.
Typical Foundation Repair Pricing
Current helical-pier pricing gives homeowners a commercial reference point. For an existing foundation, the first three helical piers are $2,700 apiece; additional piers are $2,200 each. Typical structural piering in Massachusetts totals $12,000 to $18,000 or more.
The written estimate accounts for the failed component and the work needed to reach it. See the helical pier cost guide for worked pier-count examples; the free Billerica inspection supplies the actual written scope.
What Happens During Your Billerica Foundation Inspection
- Begin with the rooms and exterior areas where the symptoms appear.
- Check how those locations connect through the building’s structural path.
- Measure the condition and note access, materials, and adjacent risks.
- Explain the smallest responsible scope and what the repair is meant to accomplish.
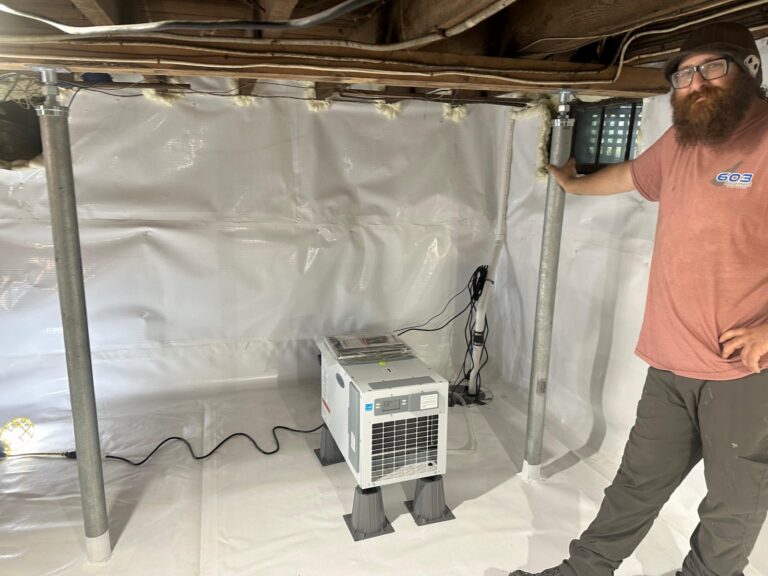
A column needs a real base
The visible steel is only one part of the repair. A structural column concentrates weight at its base, so the footing below matters. A typical basement slab is not automatically designed for that point load. We check the existing support and define a poured footing when the repair calls for one.
The top matters too. The column must bear against the correct beam and be secured as the scope requires. A tilted post, a loose cap, severe rust near the floor, or a stack of temporary shims deserves a closer look. Do not adjust it on your own if finished rooms or brittle materials sit above.
Support and leveling are separate promises
The safest first goal is to stop additional movement and restore a dependable load path. Lifting may be possible in some houses, but it can affect drywall, tile, cabinets, doors, plumbing, and old framing connections. The proposal should say whether lift is included, how it will be controlled, and what finish damage is outside the work.
Follow related signs instead of counting them
Floor changes
Map where the slope or bounce begins and ends. A long beam-line pattern tells a different story from one outside corner.
Door and trim gaps
New changes can help show where framing shifted, but they do not prove the foundation caused it.
Wall cracks
We compare location and direction with the support system above and below.
Wood condition
Soft sill, rim, or beam material can make a sound post look like the problem.
Keep crack-only work in its lane
If the foundation wall is stable and the concern is a leak through one poured-concrete opening, foundation crack repair in Billerica may be enough. Injection does not support a weak beam or footing. A new post does not stop water through a wall. We separate the jobs so the quote stays tied to the symptom you called about.
When cracks appear with dropping floors, moving walls, or deteriorated wood, the surrounding structure needs to be part of the inspection. The visible line may be the result, not the source.
What a clear structural estimate includes
Look for the number and location of posts, footing dimensions or design basis, beam work, temporary support, lift goal, access, and restoration exclusions. If sill or rim work is included, the linear footage and replacement material should be stated. If engineering or permit review is separate, that belongs in writing too.
603 normally delivers the quote within 24 hours of the free inspection. We explain what we found in plain English and show you the repair location. If the condition can be monitored, we give you a useful way to watch it instead of manufacturing urgency.
Prepare the area without disturbing evidence
Clear a walking path and move storage away from the symptom if it is safe. Do not remove a post, scrape out a crack, or cut finished material before we see the original condition. Old photos, home-inspection notes, and renovation plans are useful. So is knowing when a heavy island, partition, bathroom, or other load was added above.
If several contractors are quoting, ask each to identify the same weak component. A low price for a post and a higher price for beam repair may not be competing solutions at all.
Know what happens on support-installation day
The crew needs a clear path to the beam line and enough room to prepare each footing location. Stored items, finished ceilings, utilities, and floor coverings can affect that setup. We identify what needs to move before scheduling. Do not remove an existing support just to make space.
Temporary support may be installed before damaged wood or an old column is altered. Footing work can require cutting a controlled section of slab, removing material, placing reinforcement, and pouring the new base. The final column is set only after the repair sequence allows it. Your scope should explain which of those steps apply.
During the final walk-through, look at the base, the top connection, the relationship to the beam, and the installed position. If controlled adjustment was included, review what changed upstairs and whether any follow-up is planned. If stabilization only was promised, judge the work against that goal.
Save a basement sketch with each new footing and post location. Future owners may not be able to see the footing below the slab, and future contractors should know where concentrated support already exists.
Decide how much adjustment the Billerica house can tolerate
A floor can move slowly over years while the rooms above adapt. Doors are trimmed, tile bridges the slope, cabinets are scribed, and pipes are connected in the changed position. Trying to recover all of that elevation at once can damage finishes and utilities. That is why lift needs a deliberate goal.
We look at the amount of movement, framing condition, brittle finishes, plumbing, and the reason for the low area. Sometimes a staged adjustment makes sense. Sometimes secure support at the current position is the responsible choice. Sometimes the floor problem begins in damaged wood and should not be treated as a post adjustment at all.
Make that decision before the estimate becomes a work order. The crew, homeowner, and other trades should all understand what will move and what will stay.
Billerica homeowner questions
Is a rusty lally column an emergency?
Surface rust and section loss are different. Call promptly if the post is perforated, buckled, loose, or shifting. Avoid altering it until the load is assessed.
Can one new post stop a sag?
Sometimes one support is the correct scope. Other floors need beam work, multiple supports, sill repair, or a different footing plan.
How do I compare structural methods?
Use the 603 foundation and structural repair hub to see piers, wall stabilization, columns, sills, and beams.
How much will it cost?
Method and quantity control the price. Our foundation repair cost guide gives published ranges; the inspection turns that into a Billerica-specific scope.
Before the Billerica appointment
Walk the floor above the support line and mark where the feel changes. Note doors, trim, tile, and cabinets that may be affected by adjustment. Below, leave existing posts and shims untouched so we can see how the load is carried now.
If another contractor plans work above or beside the beam, bring that plan. A new load, opening, or utility route can change the support sequence and should be addressed before the room is closed.
Why Homeowners Choose 603 for Foundation Repair
For a Billerica homeowner comparing contractors, the review and field evidence below show how 603 handles the work.
Get the Billerica floor-support question answered
A free inspection will show whether the weak point is the post, footing, beam, sill, wall, or something else.
Sources: U.S. Census Bureau, 2023 ACS 5-year table B25035; 603 confirmed service, pricing, warranty, and operating information. Work photography shows a 603 repair method.


