



Quick Answer
Broad foundation repair from 603 Basement Solutions covers more than crack sealing in Boston, Massachusetts for movement below the footing, pressure on basement walls, floor sag, failing posts, and timber decay. Repairs are selected from the evidence and can include piering, wall stabilization, interior support, sill or beam work, crack repair, or a watch-and-measure plan. 603 provides the inspection and written estimate at no cost.
A Boston foundation repair can involve more than one decision-maker
In a condo, attached building, rental, or shared basement, first identify who controls each structural area. That includes the wall, beam, footing, access route, and finish restoration. We need the physical evidence and the project authority clear before work is scheduled.
Bring the deed or association documents that define common areas, the property manager’s contact, and any engineer or contractor notes already prepared. We can inspect the structure and explain a repair path. The owner team still has to decide who approves, who pays, and who can open the work area.
Boston’s housing midpoint makes alteration history useful
The 2023 American Community Survey estimates Boston’s median housing year at 1947. That number cannot describe one basement or assign a foundation type. It does support a records-first habit. Earlier openings, utility work, unit conversions, finishes, and support changes can matter when we trace the current load path.

Foundation Problems, Inspection Points, and Possible Repairs in Boston
| What you are seeing | What 603 inspects | Possible repair |
|---|---|---|
| A chimney or supported projection is pulling from the house | Follow the settled section from rooms above to its contact with the ground | Stabilization below the footing may apply to the measured section |
| Blocks or poured concrete no longer remain in plane | Check the amount and direction of movement across the entire wall | Repair may focus on restraint, drainage, rebuilding, or a combination |
| The floor changes elevation across one basement span | Check the whole support line instead of judging one shiny or temporary post | Supplemental support may fit when the existing beam line is inadequate |
| A crack is visible without obvious movement elsewhere | Separate water entry from movement by checking the wall and connected loads | The crack should be routed to its own repair only after diagnosis |
Only the measurements at the Boston inspection can set the scope.
Typical Foundation Repair Pricing
Pier count provides one useful pricing example. Existing homes use a current helical-pier formula of $2,700 each for piers one through three and $2,200 for every pier beyond that. Typical Massachusetts structural piering can total $12,000 to $18,000 or more.
The inspection must define the treated area, load path, access, and repair objective. See the helical pier cost guide for worked pier-count examples; the free Boston inspection supplies the actual written scope.
Identify who owns each part of the scope
Wall or footing
Confirm whether it is part of one unit or a common structural element before approving access and repair.
Beam and columns
Map the rooms and loads above, then identify any tenant, owner, or utility access the crew needs.
Finished surfaces
Assign demolition, protection, dust control, and restoration instead of leaving each contractor to assume.
A stable leaking crack
Use the focused foundation crack repair service when measurement shows no larger movement.
Vertical access changes how equipment and materials move
A structural product can fit the design and still be difficult to get into the basement. Measure doors, stairs, turns, ceiling height, elevators, and exterior openings. Note delivery windows, loading rules, parking, noise limits, and the path debris takes out. Those are scope items, not details to solve on installation morning.
For exterior pier work, access includes utilities, fences, steps, planting areas, pavement, and the room needed for compact equipment. A pier layout should not be promised from a photograph that omits the route to the bracket.
Floor support starts above the basement ceiling
A low spot may line up with a beam, a cut joist, a stair opening, a partition, or an added load. We follow the framing before recommending columns. Then we inspect beam condition, post spacing, top connections, bases, and footings. The column is only one link.
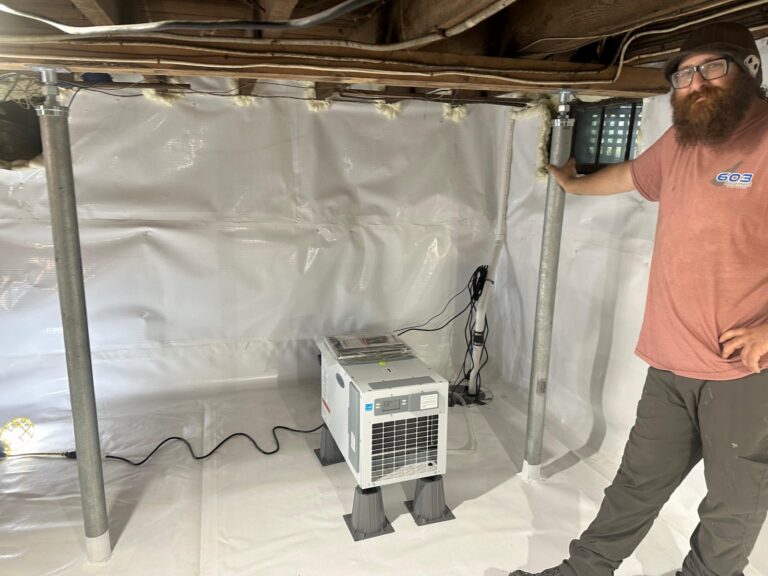
603’s confirmed installed range is $1,300 to $2,500 per lally column. Temporary support, footing work, beam repair, access, and adjustment goals move the final price. Floor-support work carries a 10-year warranty against further settlement within the treated area.
Wall movement needs a measured layout
Steel braces and carbon-fiber straps resist inward movement in different conditions. We check wall material, shape, displacement, height, top restraint, slab connection, windows, utilities, and finishes. The proposal should place every unit on a drawing and explain the condition it treats.
603 charges $1,300 per power brace and $850 per carbon-fiber strap. Wall stabilization carries a 25-year warranty against further inward movement within the written design tolerances. A unit price is useful only after the wall determines the count.
Separate stabilization from cosmetic restoration
A structural repair may leave an old crack, sloped floor, patched opening, or disturbed finish visible. That does not mean the repair failed. It means the proposal must state which condition it changes. Stabilization, lift, crack sealing, masonry repair, drywall, flooring, and paint should not hide inside one vague sentence.
If adjustment is planned, document brittle tile, plaster, cabinets, trim, plumbing, and doors before work. Set a stop point and a person authorized to make decisions. Perfect level is not a safe default.
Put the inspection evidence in one shared file
Use a simple basement plan with numbered walls, beams, posts, and symptoms. Pair each number with a wide image, close image, measurement, and the room above. Add building records and contractor proposals. The board, manager, owner, engineer, and crew should all be looking at the same locations.
Boston foundation questions
Can 603 inspect a condo basement?
Yes, when the owner or association provides lawful access and identifies who can discuss common structural elements.
Can you quote from photos alone?
No. Photos help plan the visit, but the load path, measurements, bearing, and access need an on-site inspection.
Does the repair price include finish restoration?
Only if the proposal says so. Ask who removes and restores walls, floors, trim, pavement, or landscaping.
Where do I compare the repair methods?
Read Structural and Foundation Repair for the service overview.
Create a Boston approval-and-access matrix
List the structural component in the first column: wall, footing, sill, beam, column, floor framing, exterior grade, or utility. In the next columns, name who owns it, who can grant access, who approves changes, and who restores finishes. Leave a blank only when the answer is genuinely unknown.
Add the working hours and entry route for each space. A basement may be available while the unit above, alley, sidewalk, parking area, or mechanical room is not. Put keys, alarms, elevator protection, loading instructions, and contact numbers on the same sheet.
When proposals arrive, map each line item to the matrix. If one contractor assumes the association opens a wall and the association assumes the contractor restores it, resolve that before signing. The cheapest time to settle a handoff is before demolition.
At closeout, add final locations, installed quantities, concealed-work photographs, measurements, warranties, approved changes, and responsibility for remaining finishes. Give the same copy to every party. Shared structures need a shared record.
Give a Boston board or owner group a decision-ready summary
Lead with the observed condition, affected structure, intended result, and access boundary. Follow with a labeled drawing, photographs, measurements, proposed units, exclusions, and the difference between stabilization and attempted adjustment. Put unresolved questions on the same page.
Assign approval authority before the meeting ends. If an engineer, association, property manager, unit owner, insurer, or city office has a role, name the document or decision each one controls. Do not let every participant assume someone else owns access or restoration.
For occupied space, add working hours, notices, utility interruptions, dust and noise protection, emergency contacts, and closeout access. For shared space, identify the route and staging area.
The summary should work for a person who missed the inspection. It must show what was measured, why the repair is proposed, and what remains outside the contractor’s scope.
Release the work area back in stages
Inspect structural work before drywall, flooring, storage, or utility covers return. Mark components that cannot be drilled, moved, loaded, or hidden without preserving access. Photograph those limits on the final drawing.
Then document restoration separately. Structural completion and cosmetic completion can happen on different dates, and the project record should show both.
Why Homeowners Choose 603 for Foundation Repair
603’s customer feedback and field documentation below give Boston owners concrete evidence to weigh with the written scope.
Start the Boston repair with access and authority clear
We will inspect the support, document the work zone, and give the decision-maker a scope the building team can use.
Sources: U.S. Census Bureau, 2023 ACS 5-year table B25035. The city image caption links its Wikimedia Commons source and license record. 603 supplied the confirmed service, pricing, warranty, and operating information. Work imagery shows a 603 repair method.


