



Quick Answer
For a changing wall, floor, or support, 603 Basement Solutions provides foundation repair in Braintree, Massachusetts for structural settlement, displaced walls, floor deflection, support failure, and rotted bearing wood. The measured condition may lead to pier support, wall stabilization, column or framing work, sill replacement, a crack-specific repair, or monitoring. Homeowners receive a no-charge inspection and written scope.
Trace the load path where a garage and living space meet
A floor above or beside a garage can cross headers, beams, posts, and foundation sections before the load reaches bearing. The low spot alone does not reveal that path.
We map the rooms and framing from the top down. Any added support must land beneath a named load and on verified bearing.
What Braintree’s townwide housing number can tell us
Braintree’s median housing year is 1956 in the 2023 American Community Survey. It cannot prove the date or configuration of one home’s garage or living space.
Bring plans and renovation records when they cover the actual transition. We do not infer an addition or framing type from the townwide midpoint.

Foundation Problems, Inspection Points, and Possible Repairs in Braintree
| What you are seeing | What 603 inspects | Possible repair |
|---|---|---|
| One outside corner appears lower than the rest | Measure the change and inspect the footing, framing, grade, and history | Helical or push piers may be designed where competent bearing is needed |
| A stair-step pattern appears with wall displacement | Measure displacement and assess material, drainage, soil pressure, and loads | Carbon fiber, steel bracing, or another designed system may apply |
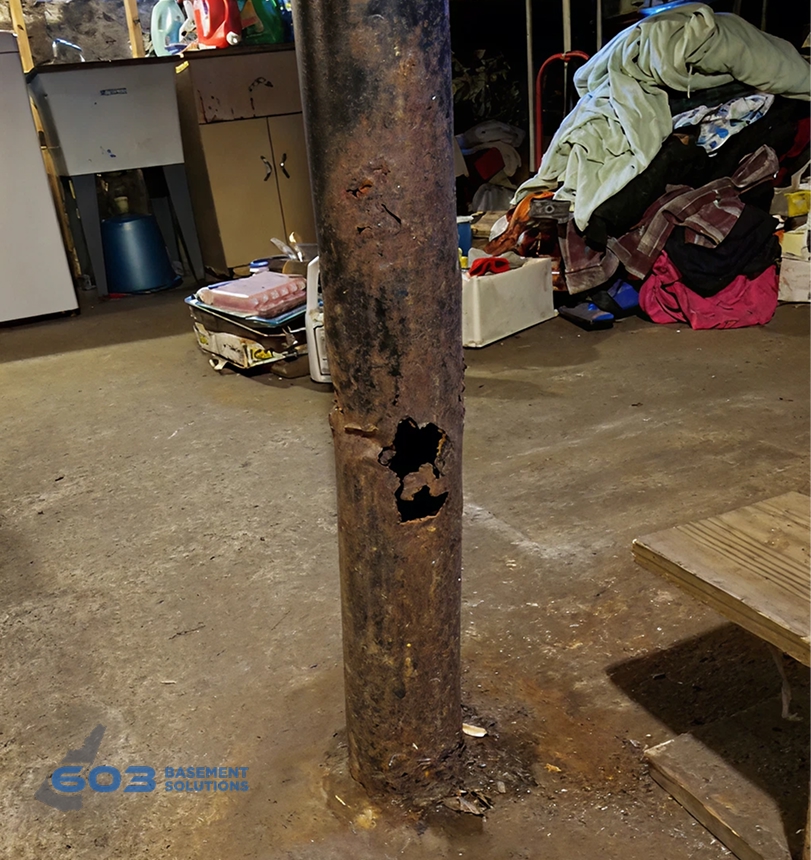
| A floor sags near a beam or interior post | Trace joists through beams, posts, connections, and supporting footings | Unsound structural wood can be replaced in a planned support sequence |
| An earlier patch opened again while nearby finishes stayed stable | Compare the repaired area with measurements from adjacent walls and floors | Injection or sealing may apply when the wall remains stable |
603 confirms the failed component before pricing work at a Braintree property.
Typical Foundation Repair Pricing
A piering example is available without turning it into a house-specific quote. A current helical-pier scope on an existing foundation uses $2,700 per pier for the initial three and $2,200 for each one added afterward. In Massachusetts, typical structural piering totals $12,000 to $18,000 or more.
The written estimate accounts for the failed component and the work needed to reach it. See the helical pier cost guide for worked pier-count examples; the free Braintree inspection supplies the actual written scope.
Start with what you can see
The floor dips over a garage
Map joists, headers, beam ends, and supports before adjustment.
A wide opening sits below
Trace both header ends into bearing.
The slab looks sound
Verify the support base and design requirement before adding a post.
Ceiling finish hides connections
Plan small openings around specific questions.
Draw the room-to-bearing path
Mark partitions, heavy finishes, openings, joist direction, headers, beams, posts, walls, bases, and footings.
Continue through every connection. A post belongs at a verified support point, not simply below the lowest reading.
Separate support from adjustment
A new column can carry load while an older floor remains sloped. If adjustment is proposed, state the target and stop condition.
Record doors, tile, trim, cabinets, and plumbing before any movement. Repeat them at planned pauses.
Coordinate the garage work zone
List vehicles, stored items, utilities, ceiling access, temporary support, debris, and restoration. Keep household routes clear.
The final Braintree check should show every concealed connection before the ceiling closes. Finish and structural work are checked separately.
Follow the floor across the opening below
If a room feels low above or beside a garage, note where the slope starts and stops. Look at doors, trim, tile, and any ceiling line below. A wide opening can pass load to both ends, so the lowest point upstairs may not sit over the weak connection.
We trace joists into the header or beam and then follow both ends down to support. That full path matters more than placing a post directly under the spot that feels low.
What a dip over a garage may mean
The issue could be a beam end, a post or wall below, or bearing under one side of the opening. It could also be an older floor condition that is already stable. A finished ceiling can hide the connection but does not justify guessing.
A new column may support the load without making the room level. If movement is considered, we treat it as a separate decision because tile, doors, plumbing, and finishes can react.
What 603 checks before adding support
We map the room, joist direction, opening, beam or header, both bearing ends, posts, walls, bases, and visible footing evidence. We also note utilities and any ceiling area that may need a small opening.
A slab that looks solid is not enough by itself to approve a new loaded post. The support needs appropriate bearing. The estimate should show each connection from the room above to the point where its load lands.
When an imperfect floor can remain
If both ends have sound support, measurements are stable, and the floor causes no growing functional problem, leaving the old slope alone may be reasonable. A dated elevation map can preserve the baseline.
Call sooner if the header separates at an end, a post shifts, the ceiling changes quickly, or doors and floor movement appear together. Do not jack the opening or cut the ceiling until the load path has been checked.
Prepare both levels around the Braintree opening
Upstairs, note where the floor changes and test nearby doors. In the garage or basement, photograph the full opening, both ends of the header or beam, and every visible post or wall below it.
Move vehicles and loose storage only far enough for a safe look. Do not cut the ceiling or add a jack. We use joist direction and the visible ends to decide whether a small opening is needed.
Bring plans or renovation photos when they show the opening, but do not worry if none exist. The current load path and bearing still have to be verified in the house itself.
The simplest drawing should let you trace the room load through the opening and down both sides. If one end is hidden, we name that unknown. If both ends are sound, adding a post under the middle may not solve anything and can create an obstacle you never needed. Every added support should have a clear reason. Pay attention to the two ends during ordinary use. A door above one end, a ceiling seam below the other, and the floor across the opening can change differently. Those separate clues help us decide whether the opening is acting as one system or whether a single bearing point deserves attention. We test that relationship before discussing a center column.
Where a garage ceiling is finished, the two ends of an opening may be visible from different rooms or closets. We look for those alternate views before recommending a ceiling cut. A small access near one bearing point can be enough when the opposite end is already exposed. Keeping the search tied to both ends prevents exploratory holes in the middle that reveal little about how the header is supported.
Trace the Braintree garage slab to its actual load
A garage floor may be a surface slab independent of the living-space support, or a slab may carry a structural component. The Braintree plan distinguishes those conditions before using a floor crack as evidence. Displacement, continued movement, and corresponding change at a wall, post, or opening help show whether the concrete participates in the load path. The inspection can then recommend monitoring, focused crack repair, stabilization, or replacement without promising that slab work will correct an unrelated beam. The slab foundation repair service applies when the load-supporting slab, rather than the garage surface alone, is identified as the affected component.
If the floor or beam needs support
We follow the Braintree floor load through joists and beam to the post base and bearing below. A new column is useful only when it sits under the load that needs help. 603 lally columns usually cost $1,300 to $2,500 each, and the treated support area has a 10-year settlement warranty.
If the footing section needs support
How pier selection fits this finding. At a Braintree garage connection, footing settlement has to be separated from a weak beam or post line. When piers fit, push piers use the structure’s weight for installation resistance, while helical piers advance with helical plates. The building weight at that section, footing condition, access, and repair design choose the system. A dip over the garage is not enough to assign an exterior pier without tracing the load below it.
If the wall is moving inward
We measure the full wall before choosing braces or straps. Power braces cost $1,300 each and carbon-fiber straps cost $850 through 603. The treated wall carries a 25-year warranty within the stated limits. A stable leaking crack may need a smaller crack-repair scope instead.
Before your Braintree inspection
- Map Braintree rooms. Connect each floor reading with the support below.
- Verify both header ends. Do not assume one strong post solves the opening.
- Write the movement target. Distinguish support, adjustment, and attempted lift.
- Photograph before finish returns. Save the beam, connections, bases, and bearing while visible.
Braintree foundation questions
Can a garage slab carry a new post?
The actual construction and design load must be verified.
Will a column flatten the room above?
Not automatically. Support and adjustment are separate.
Do garage finishes need removal?
Only where access is needed to inspect or install the approved work.
Who restores the ceiling?
The proposal should assign that responsibility.
What 603 documents during a Braintree structural inspection
The decision begins with this page’s central issue: Trace the load path where a garage and living space meet. The crew maps that observation to the connected wall, footing, beam, post, or floor before a repair enters the proposal.
603 is licensed and insured and has worked in more than 5,000 homes. Its own crews install helical piers and perform structural lifting. The inspection and estimate cost nothing; the written quote normally follows within 24 hours and identifies the treated area, quantities, intended result, exclusions, and warranty.
Why Homeowners Choose 603 for Foundation Repair
A foundation proposal needs trust as well as measurements; the evidence below shows how 603 follows through for homeowners around Braintree.
Get the Braintree load path checked
Your Braintree visit will connect the measurements to a defined repair boundary and a written scope that can be checked against the house.
Sources: U.S. Census Bureau, 2023 ACS 5-year table B25035. The city image caption links its Wikimedia Commons source and license. 603 supplied the confirmed service, pricing, warranty, and operating information. Work imagery shows a 603 repair method. See Structural and Foundation Repair or the Foundation Crack Repair service.


