



Quick Answer
603 Basement Solutions inspects and repairs structural foundation problems in Carlisle, Massachusetts for structural settlement, displaced walls, floor deflection, support failure, and rotted bearing wood. 603 matches the diagnosis to support piers, wall repair, posts and beams, sill replacement, focused crack work, or monitoring when movement is not confirmed. A free site visit establishes the scope before the homeowner decides.
Mixed materials need one load-path inspection
A basement can combine stone, brick, block, poured concrete, newer footings, repaired openings, and wood from several construction periods. That mixture is not automatically a problem. It does mean one surface-level fix may not explain how the house is supported.
We inspect where materials meet, where beams and joists bear, how posts transfer load, and whether a crack or gap changed. The repair should follow the failed component, not the material that happens to look oldest.
Carlisle’s housing midpoint cannot describe one foundation
The 2023 American Community Survey estimates Carlisle’s median housing year at 1976. A specific home may be much older, newer, or altered in stages. We verify the masonry, framing, additions, supports, and previous work on site. The townwide year is context only.

Foundation Problems, Inspection Points, and Possible Repairs in Carlisle
| What you are seeing | What 603 inspects | Possible repair |
|---|---|---|
| A chimney or supported projection is pulling from the house | Compare elevations and trace loads into the footing below | Monitoring remains an option when current movement is not established |
| The wall leans toward the basement | Inspect how the wall is built and what is acting on it from outside | The measured wall condition determines the stabilization method |
| A floor sags near a beam or interior post | Define damaged material and identify what must be held during repair | Column, beam, sill, or footing work may restore the support path |
| One concrete opening leaks after rain | Inspect stone alignment, mortar loss, bearing, and water paths | Injection or sealing may apply when the wall remains stable |
603 confirms the failed component before pricing work at a Carlisle property.
Typical Foundation Repair Pricing
A piering example is available without turning it into a house-specific quote. Three existing-foundation helical piers price at $2,700 each under 603’s current schedule. The rate becomes $2,200 for each additional pier; typical Massachusetts structural piering is $12,000 to $18,000 or more.
A city page cannot substitute for measurements, quantities, access, and a defined outcome. See the helical pier cost guide for worked pier-count examples; the free Carlisle inspection supplies the actual written scope.
Rough-looking masonry is not the same as moving masonry
Missing mortar, surface flaking, staining, loose stone, bulging, and displaced sections tell different stories. We check the wall plane, joints, bearing, openings, and the wood above. A stable wall may need masonry maintenance. A displaced section or lost support may require rebuilding, bracing, or another structural plan.
Coating the face can hide evidence without adding support. Fresh mortar can close joints without correcting movement. Ask which condition the proposed work is designed to change.
Columns need sound bearing above and below
An adjustable column can restore dependable support only when it lands beneath the correct beam and on an adequate footing. We check the post for alignment and corrosion, the beam for splits or decay, the connection above, and the base below. A thin slab is not automatically a structural footing.
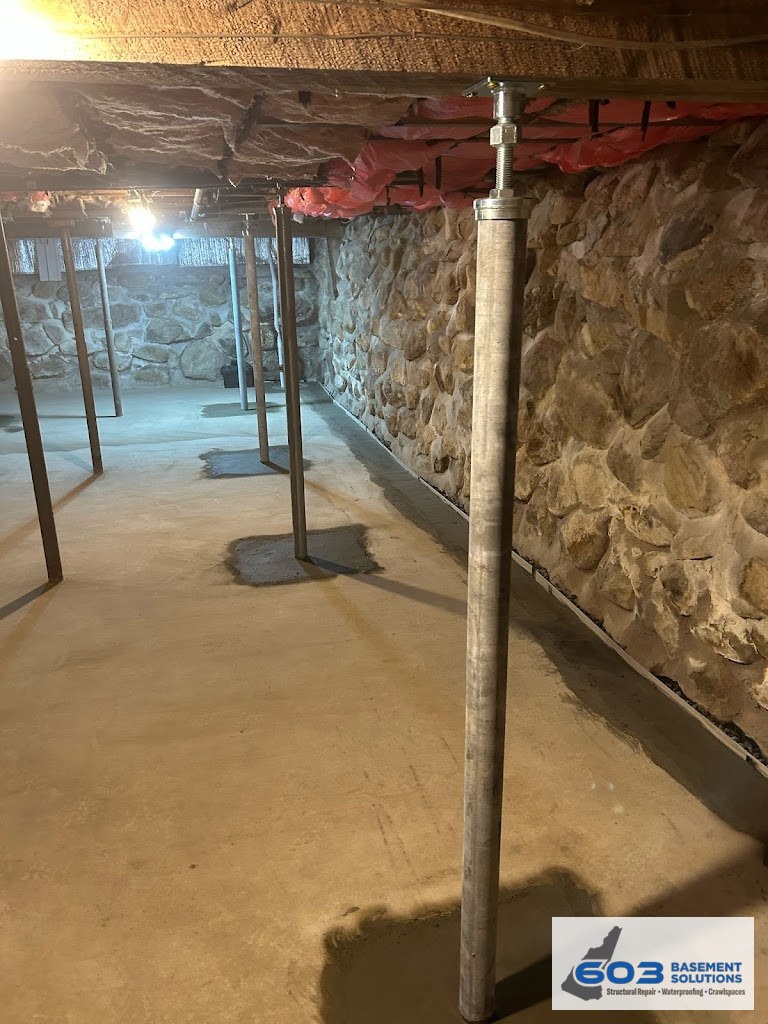
If a new footing is needed, the dimensions and location belong in the scope. If floor adjustment is proposed, the plan should define the target and the finishes, doors, plumbing, and trim that may react.
Sort the repair by what no longer carries load
Masonry wall
Check stability, displacement, lost material, openings, and the bearing surface above.
Sill or beam
Define damaged length, temporary support, replacement material, and connections.
Column or footing
Confirm alignment with the load, bearing below, and the condition of the supported beam.
Stable crack
Use foundation crack repair in Carlisle when the opening is the actual problem and the wall remains sound.
Old repairs are evidence until proven otherwise
Do not remove a brace, post, patch, shim, or rebuilt section because it looks temporary. Photograph it from several sides and show us any rooms above that changed nearby. We assess what it carries, how it bears, and whether surrounding cracks or floors are stable.
Plan access before defining the final price
Tight crawl areas, low headroom, utilities, finished walls, exterior steps, porches, and stored items can change how a repair is performed. The contractor should walk the actual material and equipment route. If opening, excavation, utility relocation, or restoration is excluded, the estimate should state it.
For wood work, inspect both the basement side and the exterior connection where possible. For piers, mark every bracket location. For wall systems, show the top and bottom connections. A repair drawing does not need to be elaborate, but it must match the house.
Compare purpose before price
One proposal may maintain masonry, another may replace damaged wood, and another may stabilize movement. Those totals should not be compared as if they solve the same problem. Ask each contractor to identify the failed component, measurements, repair objective, quantity, location, access, and warranty.
The 603 inspection and estimate are free, and a written quote normally follows within 24 hours. We are licensed and insured, have worked in more than 5,000 homes, and self-perform helical-pier installation and structural lifting.
Preserve the story of the repair
Photograph masonry after loose material is removed, wood after damaged sections are exposed, footings before they are covered, and all final connections. Add locations to a basement sketch. Store those images with the approved scope, changes, invoice, warranty, and engineering documents.
See the broader method overview at Structural and Foundation Repair. The Carlisle inspection should tell you which part of that menu fits.
Carlisle foundation questions
Does every fieldstone wall need repointing?
No. We inspect joint condition, loose material, wall stability, water path, and bearing before defining maintenance.
Can a steel post sit on the floor slab?
Only when the bearing is adequate for the load. Many repairs require a defined structural footing below the support.
Should old supports be removed during cleanup?
No. Leave them in place until their load and condition are understood.
Can stone and concrete sections move differently?
Yes. Connections between construction periods deserve their own measurements and repair details.
Build one drawing for a mixed-material basement
Sketch the perimeter and label stone, brick, block, poured concrete, repaired openings, and newer sections. Add beams, columns, stairs, utilities, and major floor loads. The drawing does not need architectural precision. Its job is to show where materials and support paths change so observations and repair locations use the same language.
Mark loose joints separately from displaced wall sections. Note where wood bears on masonry and where sills, rims, or joist ends show damage. For each support post, record the beam above and visible bearing below. This prevents a rough-looking masonry area from distracting attention from a weak wood connection or inadequate footing nearby.
Use the drawing when comparing estimates. One contractor may propose masonry maintenance, another structural wall work, and another beam support. Ask each to mark the exact area and explain the condition the work changes. If several components belong in one sequence, the plan should show how temporary support and final connections relate.
Update the drawing after completion. Add replaced lengths, footing locations, posts, braces, pier brackets, and areas left for monitoring. Attach photographs and warranties to those labels. Mixed construction becomes easier to manage when the house record preserves the boundaries instead of reducing everything to “old foundation work.”
Keep maintenance separate from the structural warranty
Repointed mortar, repaired wood, a new post, and a stabilized wall can all appear in one basement and still have different maintenance and warranty terms. The closeout should identify each treated component and the condition its warranty covers. Do not file everything under one generic foundation repair label.
Schedule visual checks appropriate to the material and preserve access to key connections. If water returns, wood softens, mortar opens, or measurements change, use the original drawing to document the location. A clear component record makes the next decision faster and more accurate.
Photograph both sides of mixed-material connections where access allows. One image of a post or patch cannot show how it relates to the wall, beam, and footing around it. Context is what turns a repair photo into a useful house record. Label the room and date.
Why Homeowners Choose 603 for Foundation Repair
For a Carlisle homeowner comparing contractors, the review and field evidence below show how 603 handles the work.
Get the Carlisle structure read as a whole
We will distinguish masonry maintenance, damaged wood, weak supports, wall movement, and settlement before pricing the work.
Sources: U.S. Census Bureau, 2023 ACS 5-year table B25035; 603 confirmed service, pricing, warranty, and operating information. Work photography shows a 603 repair method.


