



Quick Answer
603 Basement Solutions provides broad foundation repair in Chelsea, Massachusetts for settled foundations, bowed masonry, changed floor elevations, poor supports, and damaged beams. Depending on the findings, 603 may recommend helical or push piers, wall reinforcement, floor support, structural wood replacement, crack repair, or observation. 603 provides the inspection and written estimate at no cost.
Start with the basement problem, then solve the route
A narrow stair, tight turn, or busy basement can make a repair look difficult before anyone knows what the structure needs.
We inspect the wall, beam, floor, post, and bearing first. Then we match the needed work with a safe way in and out.
What Chelsea’s townwide housing number can tell us
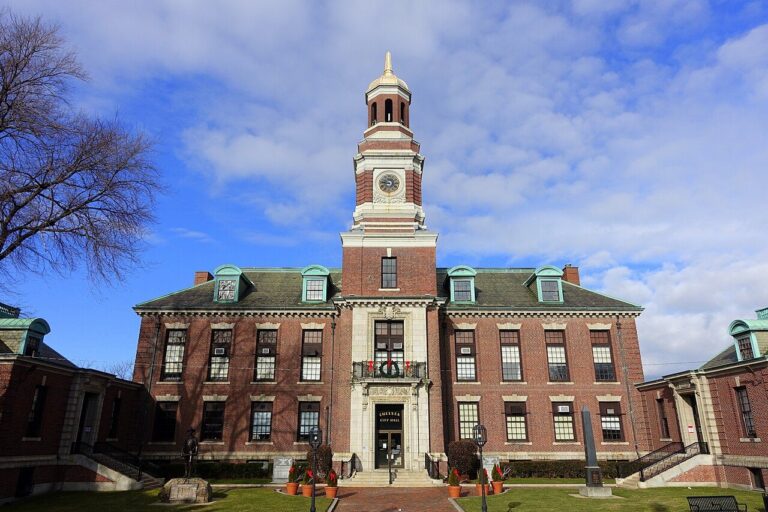
Chelsea’s median housing year is 1938 in the 2023 American Community Survey. That estimate cannot identify the access, occupancy, or structure of one property.
The actual basement gives us the useful context. We look at the symptom, rooms above it, available entrances, utilities, finishes, and clear space around the structure.
Foundation Problems, Inspection Points, and Possible Repairs in Chelsea
| What you are seeing | What 603 inspects | Possible repair |
|---|---|---|
| One wall line no longer matches earlier elevations | Map connected symptoms before checking bearing below the affected zone | Monitoring remains an option when current movement is not established |
| A stair-step pattern appears with wall displacement | Inspect how the wall is built and what is acting on it from outside | Carbon fiber, steel bracing, or another designed system may apply |
| Joists deflect where they meet a beam, wall, or support | Define damaged material and identify what must be held during repair | Column, beam, sill, or footing work may restore the support path |
| An earlier patch opened again while nearby finishes stayed stable | Separate water entry from movement by checking the wall and connected loads | The crack should be routed to its own repair only after diagnosis |
This table helps route the concern; it is not a repair plan for the Chelsea address.
Typical Foundation Repair Pricing
Current helical-pier pricing gives homeowners a commercial reference point. For an existing foundation, the first three helical piers are $2,700 apiece; additional piers are $2,200 each. Typical structural piering in Massachusetts totals $12,000 to $18,000 or more.
Different structural methods carry different labor, material, access, and engineering needs. See the helical pier cost guide for worked pier-count examples; the free Chelsea inspection supplies the actual written scope.
Start with what you can see
Boxes hide the wall
Move loose items, but leave cracks and patches visible.
The stair has a tight turn
Measure the route before promising equipment or component size.
A panel is close to the work
Keep service access clear and note the utility in the plan.
The floor above feels different
Connect that room to the beam or wall below.
Measure the structure before the doorway
We trace the load and measure beyond the visible clue. A tight entrance does not prove which method the house needs.
Once the repair is understood, we check doors, stairs, corners, ceiling height, and working room against the real equipment and materials.
Keep the path safe and limited
Only the route and work area need to be cleared. We note utilities, stored items, finishes, and the household path that must remain open.
A clear proposal tells you what moves, what receives protection, and what surface repair may be needed. It should not turn the whole basement into a work zone.
Do not let difficult access enlarge the job
Compact access may change installation steps or make one method impractical. It does not turn a stable crack into a structural failure.
When monitoring, a small opening, or a focused repair is enough, we say so. The access discussion follows the evidence.
Show us the problem and the path to reach it
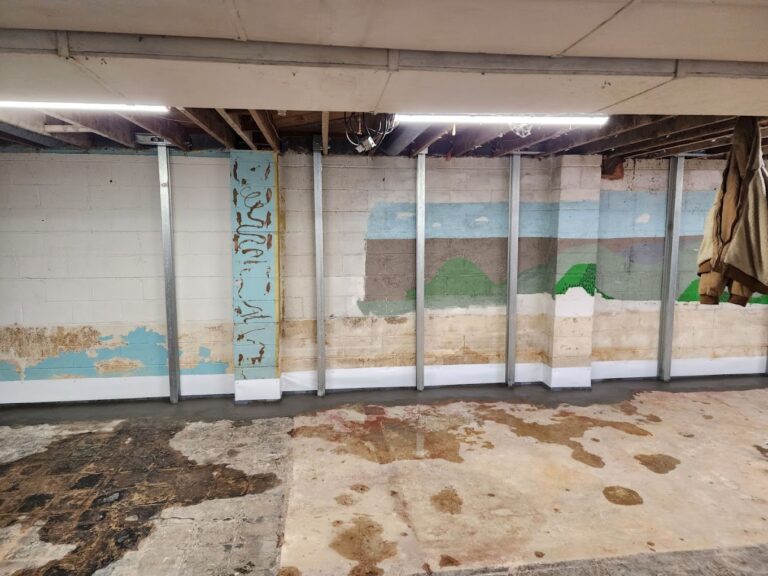
Start with the wall, beam, floor, or post that worries you. Then walk the route from the nearest exterior door to that spot. Note narrow turns, stairs, utilities, stored belongings, and the panel or shutoff that must remain reachable.
Access should not decide whether the structure needs repair, but it does decide which equipment and methods are practical. We would rather solve that on the first visit than surprise you after a proposal is signed.
A cramped work area does not make every repair complicated
Some concerns can be measured and treated from one side with compact equipment. Others need temporary support, a wider opening, or exterior access. We choose from the load problem first and then work backward to a safe route.
If the structure is stable and the symptom is cosmetic, limited access is one more reason not to enlarge the job. A difficult route is not evidence that an expensive system is needed.
What we check before suggesting a Chelsea repair
We connect the visible symptom to joists, beams, posts, walls, and bearing. We measure beyond the obvious spot and check nearby doors, floors, and openings. Utilities and finishes are noted because they can limit drilling, bracing, or adjustment.
The quote should state what needs to move, what stays protected, and which surfaces may need restoration. It should also tell you the repair result, not merely list equipment that can fit through the door.
When you can watch instead of opening the room
If measurements are stable, supports remain sound, and no connection is failing, repeat photos or floor readings may answer the question with less disruption. We can pick points that stay visible even in a busy basement.
Call sooner if a support shifts, a wall changes shape, a crack opens quickly, or a route becomes unsafe. Keep exits and electrical equipment clear, but leave the symptom itself unpatched for the inspection.
Clear only the Chelsea path we need
Move loose boxes and small items away from the wall, beam, or post, but do not dismantle built-ins or finishes. Keep the electrical panel, shutoffs, stairs, and exit route open. That is enough for the first inspection.
Take one photograph from the doorway and another from the opposite side of the room. Those views show where the symptom sits when a close-up makes the basement hard to recognize.
Tell us about any step, narrow gate, utility, or fixed object on the path. Access may affect how a repair is installed and priced, but it should never be used as a substitute for diagnosing the structural condition.
A narrow stair or busy basement may shape the installation, but it should not change the diagnosis. We first decide whether the wall, beam, floor, or footing needs help. Then we explain a workable route and the honest limits of restoration in plain language.
A doorway measurement matters when equipment is being considered, but it comes after the structural check. We note the clear width, turning space, stair condition, and surface protection without promising a method on access alone. If the preferred repair cannot reach the area safely, we explain the tradeoff and alternatives. We do not shrink equipment clearance on paper or ask you to accept damage as part of the job.
Find the Chelsea slab before solving the route
Boxes, utilities, and a narrow work path can hide the actual concrete boundary. A Chelsea inspection first decides whether the visible surface is an ordinary basement floor or a slab supporting part of the building. Displacement, recurring change, or movement that matches a loaded wall gives the slab structural relevance. Only then do staging and protection become part of the solution. The resulting scope may call for monitoring, focused crack repair, stabilization, or replacement in a named area. See slab foundation repair when the evidence puts the load-supporting slab in the repair, with access and restoration documented separately.
If the wall is moving inward
We measure the full wall before choosing braces or straps. Power braces cost $1,300 each and carbon-fiber straps cost $850 through 603. The treated wall carries a 25-year warranty within the stated limits. A stable leaking crack may need a smaller crack-repair scope instead.
If the floor or beam needs support
We follow the Chelsea floor load through joists and beam to the post base and bearing below. A new column is useful only when it sits under the load that needs help. 603 lally columns usually cost $1,300 to $2,500 each, and the treated support area has a 10-year settlement warranty.
If the footing section needs support
How pier selection fits this finding. In Chelsea, a workable delivery route is necessary but does not establish the need for piers. Once settlement is confirmed, push piers use the existing building as installation reaction and helical piers rotate into the ground with helical plates. Structure weight, footing condition, equipment clearances, and the approved design choose the system. The route plan then protects occupants and surfaces while serving a repair boundary already supported by measurements.
Before your Chelsea inspection
- Point to the concern. Show the full wall, beam, post, or floor area before discussing the route.
- Walk one safe path. Identify stairs, turns, utilities, and fixed objects from the entrance.
- Leave the clue visible. Do not paint, patch, tighten, or jack the area before we measure it.
- Ask what stays usable. The proposal should state which household paths and services are affected.
Chelsea foundation questions
Can you inspect a crowded basement?
Yes, when there is a safe path and the structural area is visible.
Does narrow access rule out repair?
Not always. It may change the method or equipment.
Should I remove built-ins first?
No. We first decide whether access behind them is necessary.
Can difficult access increase cost?
It can, and that effect should be itemized plainly.
What 603 documents during a Chelsea structural inspection
The decision begins with this page’s central issue: Start with the basement problem, then solve the route. The crew maps that observation to the connected wall, footing, beam, post, or floor before a repair enters the proposal.
603 is licensed and insured and has worked in more than 5,000 homes. Its own crews install helical piers and perform structural lifting. The inspection and estimate cost nothing; the written quote normally follows within 24 hours and identifies the treated area, quantities, intended result, exclusions, and warranty.
Why Homeowners Choose 603 for Foundation Repair
For a Chelsea homeowner comparing contractors, the review and field evidence below show how 603 handles the work.
Get the Chelsea load path checked
Your Chelsea visit will connect the measurements to a defined repair boundary and a written scope that can be checked against the house.
Sources: U.S. Census Bureau, 2023 ACS 5-year table B25035. The city image caption links its Wikimedia Commons source and license. 603 supplied the confirmed service, pricing, warranty, and operating information. Work imagery shows a 603 repair method. See Structural and Foundation Repair or the Foundation Crack Repair service.


