



Quick Answer
603 Basement Solutions provides broad foundation repair in Derry, New Hampshire for settlement, inward wall movement, uneven floors, failed columns, and damaged sills or beams. Depending on the findings, 603 may recommend helical or push piers, wall reinforcement, floor support, structural wood replacement, crack repair, or observation. 603 provides the inspection and written estimate at no cost.
Start with one question: has it changed?
A foundation mark that has looked the same for ten years is a different problem from a wall, floor, or doorway that changed this season. Before anyone recommends a product, we want the timeline. Take a wide photo, mark the end of a crack in pencil, and note when a door first began to stick or a floor first felt different.
- a basement wall is farther inward at the middle than at the ends;
- a diagonal crack keeps extending after it is marked;
- a floor slopes toward the same corner where masonry has moved;
- a post is rusted, split, loose, or sitting on a questionable base;
- a sill or beam feels soft where it meets the foundation.
Derry homes deserve a house-specific answer
The 2023 American Community Survey puts Derry’s median housing year at 1982. That is useful town context, but it does not identify the foundation under your house or explain a new symptom. We inspect the material, prior alterations, drainage clues, load path, and measurements that are actually present.

Foundation Problems, Inspection Points, and Possible Repairs in Derry
| What you are seeing | What 603 inspects | Possible repair |
|---|---|---|
| One wall line no longer matches earlier elevations | Measure the change and inspect the footing, framing, grade, and history | Support on deeper bearing can be proposed when shallow support has failed |
| Blocks or poured concrete no longer remain in plane | Measure displacement and assess material, drainage, soil pressure, and loads | Carbon fiber, steel bracing, or another designed system may apply |
| Joists deflect where they meet a beam, wall, or support | Check the whole support line instead of judging one shiny or temporary post | A new footing or column may be paired with beam and sill repair where needed |
| A vertical, horizontal, or stair-step line raises concern | Separate water entry from movement by checking the wall and connected loads | A reopened patch may require monitoring or a broader repair rather than another cover |
This table helps route the concern; it is not a repair plan for the Derry address.
Typical Foundation Repair Pricing
603 publishes a method-specific price for structural helical piers. A current helical-pier scope on an existing foundation uses $2,700 per pier for the initial three and $2,200 for each one added afterward. In New Hampshire, typical structural piering totals $12,000 to $18,000 or more.
Access, quantities, damaged material, and stabilization or lifting goals still change the total. See the helical pier cost guide for worked pier-count examples; the free Derry inspection supplies the actual written scope.
Why Homeowners Choose 603 for Foundation Repair
The following customer and job evidence helps a Derry owner judge 603 on documented work rather than promises alone.
What the symptom can point to
Wall movement
Horizontal cracks, stair-step cracks, or an inward curve may call for measured wall stabilization. Carbon straps and steel braces fit different wall conditions.
Settlement
Movement at a footing or outside corner may require engineered support with helical piers. The number and placement come from the structure, not a package.
Floor support
A low or bouncy floor can begin at a beam, lally column, footing, sill, or connection. We follow the load instead of assuming another post fixes it.
A stable crack
If the surrounding wall is stable and the issue is limited to a crack, foundation crack repair in Derry may be the right-sized scope.
A wall repair should match the movement
If measurements confirm continued inward movement, our bowing foundation wall brace page explains the stabilization path.
Paint, mortar, and sealant can make a line less visible. They do not hold a wall that is still moving. Our inspection checks the wall from end to end, measures the amount and direction of movement, and looks at framing and utilities that affect access.
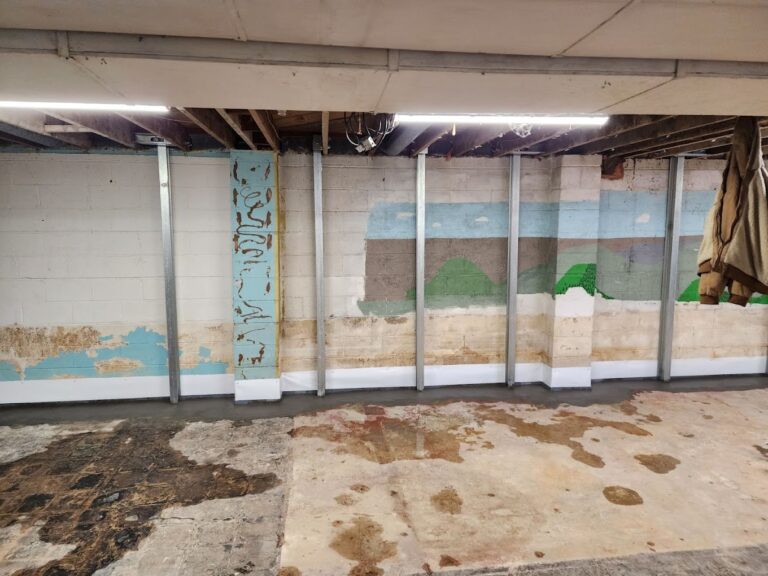
When steel braces are the correct method, the confirmed price is $1,300 per brace. Carbon-fiber straps are $850 each. Treated wall stabilization carries a 25-year warranty against further inward movement within the stated design tolerances. Your proposal should identify the method, quantity, placement, and warranty that apply to your wall.
When a slab crack joins the structural picture
A floor crack by itself may be a surface condition. It becomes a broader foundation question when the slab supports the building and the evidence includes displacement, continued change, or matching movement at walls and openings. We inspect those relationships before naming the repair. The right scope may be dated monitoring, a focused crack repair, stabilization, or replacement of the affected structural slab. Our slab foundation repair page explains those routes while keeping cosmetic floor work and building support as separate decisions.
What happens at the free inspection
- We listen first. Your timeline and any old photographs tell us what changed.
- We inspect beyond the visible mark. That can include the footing, wall, sill, beam, joists, columns, and nearby openings.
- We explain the repair in plain English. If monitoring is reasonable, we say so. If repair is needed, we show you why.
- You get a written estimate. The inspection and estimate are free, and 603 normally sends the quote within 24 hours.
603 is licensed and insured and has worked in more than 5,000 homes. Helical-pier installation and structural lifting are performed by our own crew.
If the movement comes from a settling footing, the inspection can lead to push piers or helical piers. Push piers are hydraulically advanced using the existing house as reaction weight. Helical piers are rotated into the ground and checked against the design through installation torque. Footing condition, building weight, access, and the intended repair determine the fit. Neither system should be sold from a crack photograph without evidence that the supported footing has moved.
Compare estimates by the problem they solve
Two foundation proposals can show very different prices because they may not be treating the same component. One may inject a crack. Another may stabilize the wall around it. A third may support a footing below it. Before comparing the bottom line, check whether both contractors measured the same area and reached the same diagnosis.
A useful estimate identifies the observed condition, the repair locations, the quantity of braces, piers, columns, or linear feet of wood work, and the access assumptions behind the price. It should also tell you whether the goal is to stop further movement, improve position, stop leakage, or replace failed material. Those goals are not interchangeable.
Ask what is excluded too. Engineering, permit review, finish removal, utility relocation, and restoration can affect the full project even when they are not part of the structural installation. Clear exclusions are better than a low number that changes after work begins.
Timing matters before a renovation or sale
If a basement finish, kitchen remodel, or flooring project is planned above the affected area, settle the structural question first. New finishes can hide the measurements we need and may be disturbed if support work comes later. If the house is being sold, keep the inspection, proposal, completion photographs, and warranty together. A documented repair is easier to explain than an unexplained patch.
Urgency should come from evidence, not a sales clock. Rapid change, a visibly unstable support, or movement affecting utilities deserves prompt attention. An old mark with no measurable change may be suitable for monitoring. We explain which evidence places the condition in either group.
Keep a usable record after the work
Save the signed scope and warranty with photographs showing the repair before it is covered. Record the locations of concealed piers, braces, footings, or replaced sill sections. If the method includes an adjustment or inspection schedule, put those dates with the house documents. This gives future contractors and buyers something better than a guess about what was done.
Questions Derry homeowners ask
Can I wait and watch a crack?
Sometimes. Photograph it with a ruler, mark the ends, and record the date. Call if it lengthens, widens, leaks, or appears with wall or floor movement.
Does a sticking door prove the foundation is settling?
No. Doors can move for several reasons. It becomes more useful evidence when it is new and lines up with other changes in the same part of the house.
How much does foundation repair cost?
The method and quantity drive the cost. See our New Hampshire foundation repair cost guide for verified ranges, then use the inspection for a house-specific scope.
Do you also repair sills and floor supports?
Yes. 603 repairs damaged sills and beams and installs properly supported lally columns when those are the weak parts of the load path.
For all structural methods, visit Structural and Foundation Repair.
Get a clear answer before the symptom grows
We will check what moved, what stayed put, and which repair fits.
Sources: U.S. Census Bureau, 2023 ACS 5-year table B25035; 603 confirmed service, pricing, warranty, and operating information. Work photography shows a 603 repair method.


