



Quick Answer
Homeowners can call 603 Basement Solutions for foundation repair in Eliot, Maine for movement below the footing, pressure on basement walls, floor sag, failing posts, and timber decay. Depending on the findings, 603 may recommend helical or push piers, wall reinforcement, floor support, structural wood replacement, crack repair, or observation. A free site visit establishes the scope before the homeowner decides.
Start with the part of the Eliot house that changed
A foundation concern is easier to understand when we begin with the change you can describe. A floor that became softer, a door that started rubbing, a wall crack that widened, or a gap above a support post gives us a place to measure. The repair is chosen after we follow that clue through the wall, sill, beam, joists, posts, and footing.
Sometimes one component is the whole job. Sometimes two problems happen near each other and need separate scopes. We will tell you when the evidence supports a smaller repair. You do not need piers because a basement looks old, and you do not need wall bracing because one stable crack leaks.
Eliot’s housing midpoint is context, not a diagnosis
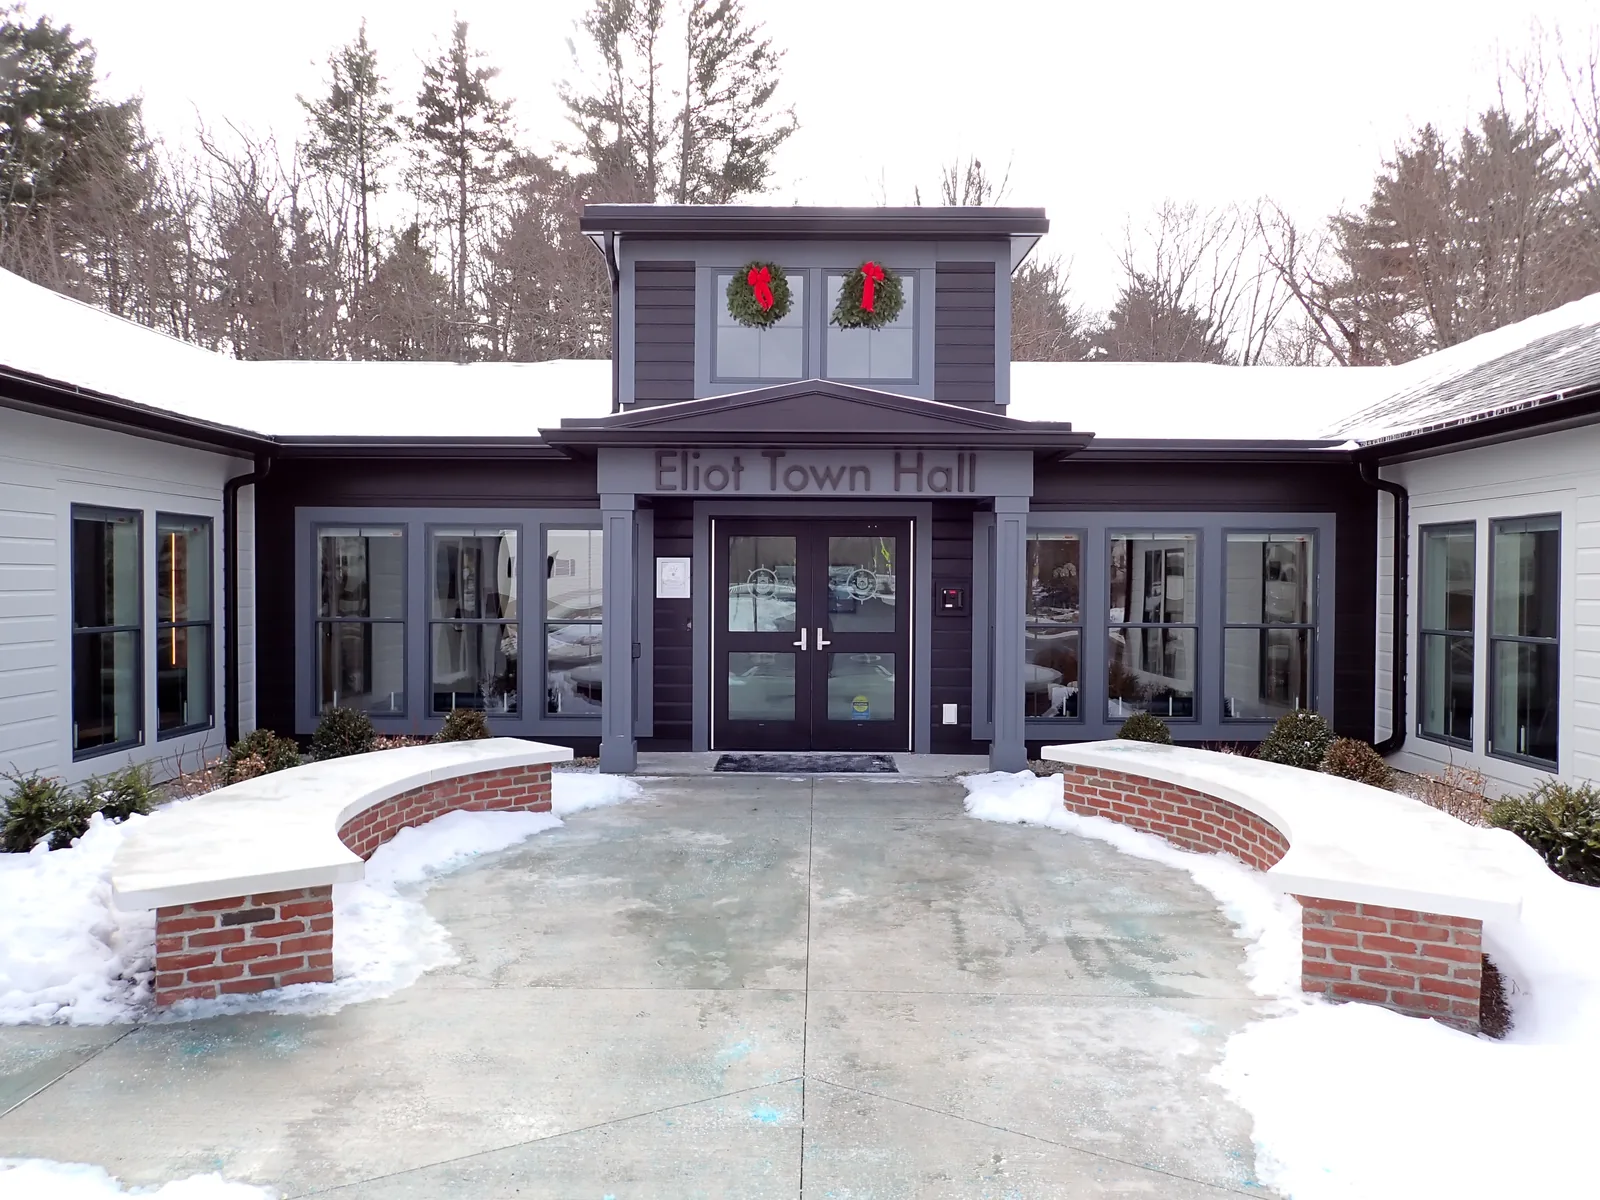
The 2023 American Community Survey places Eliot’s median housing year at 1978. That townwide number cannot tell us what your foundation is made from, whether an addition changed the load path, or when an old repair was completed. It simply tells us to expect variation and verify the house in front of us.
Foundation Problems, Inspection Points, and Possible Repairs in Eliot
| What you are seeing | What 603 inspects | Possible repair |
|---|---|---|
| One wall line no longer matches earlier elevations | Follow the settled section from rooms above to its contact with the ground | Support on deeper bearing can be proposed when shallow support has failed |
| One foundation wall has changed shape under outside pressure | Measure displacement and assess material, drainage, soil pressure, and loads | A sized brace or reinforcement may stabilize the affected wall |
| An interior column is tilted, corroded, or poorly supported | Check the whole support line instead of judging one shiny or temporary post | Supplemental support may fit when the existing beam line is inadequate |
| A slab has changed elevation near another structural element | Record direction, width, displacement, moisture, and changes around it | A reopened patch may require monitoring or a broader repair rather than another cover |
The inspection connects the visible clue to the part that actually needs support.
Typical Foundation Repair Pricing
For helical-pier foundation work, 603 publishes its present rate. Three existing-foundation helical piers price at $2,700 each under 603’s current schedule. The rate becomes $2,200 for each additional pier; typical Maine structural piering is $12,000 to $18,000 or more.
The inspection must define the treated area, load path, access, and repair objective. See the helical pier cost guide for worked pier-count examples; the free Eliot inspection supplies the actual written scope.
Four Eliot symptoms that lead to different checks
A wall crack
We record direction, width, displacement, moisture, and the shape of the wall around it. A crack is evidence, not the diagnosis by itself.
A low or soft floor
We trace joists toward beams, posts, bearing walls, and the outside sill. The weak point may sit several feet from where the floor feels low.
Damaged perimeter wood
We inspect the sill, rim area, beam ends, and the masonry below. Replacing wood requires a temporary support and bearing plan.
A dropping outside corner
We connect exterior observations to interior rooms and footing measurements before discussing a deep-support system.
Follow the load path before adding a support
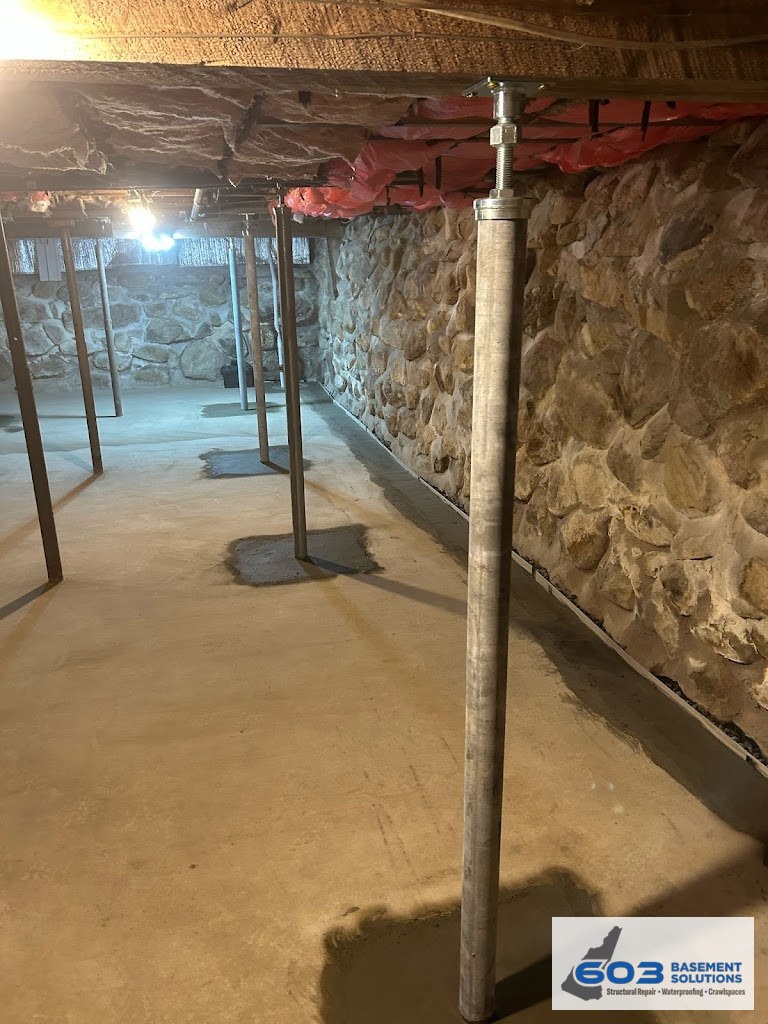
An adjustable column can help only when it carries the correct beam and bears on a proper footing. A post placed on a thin basement floor can move the problem into the concrete below it. We inspect the beam contact, base, footing, spacing, and floor elevation together.
If a column is the right repair, the estimate should show its location and what it supports. If a beam or sill has failed, the proposal should state the damaged length, temporary support sequence, new material, and connection. “Add a post” is not a complete structural scope.
Settlement support begins with a footing finding
Piers belong in the repair only when measurements connect movement to a settling footing section. Push piers use the weight of the existing structure as resistance during installation. Helical piers advance through the ground with helical plates. The usable building weight, footing condition, access, and written repair design determine the system.
The proposal should name the supported section, pier count, bracket locations, access assumptions, and intended outcome. Stopping further movement and attempting a controlled lift are different goals. The paperwork should say which goal belongs to your house.
Wall shape decides whether a crack stays a crack job
A stable poured-concrete wall with one leaking opening may stay in the focused foundation crack repair in Eliot lane. An inward curve, horizontal movement, displaced masonry, or a crack connected to settlement requires a wider structural inspection. Filling the opening does not brace a moving wall.
We measure wall shape from fixed points and look for changes at corners, openings, framing, and the top of the wall. The result may be monitoring, injection, carbon-fiber reinforcement, steel bracing, a wall repair, or a different structural scope. The symptom does not earn the largest option automatically.
Separate an Eliot structural slab from the floor surface
The concrete you walk on is not always the slab that carries the building. We identify what the concrete supports before treating a floor crack or low spot as structural. Useful signals include displacement across the crack, repeat movement, and a matching change at a bearing wall or loaded opening.
The inspection may support monitoring, focused crack repair, stabilization, or replacement. Our slab foundation repair page covers the repair path used when the load-supporting slab itself is involved. A cosmetic floor mark stays outside that scope.
Keep water evidence without turning it into a cause
Tell us where water appears and whether it reaches wood, columns, or stored materials. Moisture can damage wood and steel, and it can affect how we access a repair. It does not prove why a footing or wall moved. We record the water condition and the structural condition separately, then connect them only when the house provides evidence.
If waterproofing is also needed, structural access and temporary support are planned first. That keeps a new drain, liner, or finish from blocking the repair area. It also gives you two clear outcomes instead of one vague basement proposal.
What happens during the free Eliot inspection
- You show us the change. We review the symptom, dates, photographs, and any prior reports.
- We map the structure. We trace the relevant wall, footing, sill, beams, posts, and floor framing.
- We measure the condition. Fixed references make movement and wall shape easier to explain and monitor.
- We define access. Utilities, finishes, decks, tight corners, and other trades belong in the scope.
- We right-size the repair. We explain what needs work, what can be watched, and what appears unrelated.
The inspection and estimate are free. 603 normally sends a written quote within 24 hours. Keep the quote beside any competing proposal and make sure both contractors are treating the same component and promising the same result.
Make the Eliot estimate usable on installation day
A structural estimate should identify locations, quantities, materials, connections, access, restoration exclusions, and the warranty boundary. For pier work, mark every bracket. For sill or beam work, mark the endpoints and temporary support locations. For wall stabilization, identify the measured wall and system spacing.
Ask who performs the work. 603 self-performs its structural lifting and helical-pier installation with its own crew. If engineering, municipal review, utility work, excavation restoration, or finish repair sits outside the proposal, that should be written down before the house is opened.
Document hidden work before it disappears
Photograph footings, brackets, post bases, beam contacts, sill connections, and wall hardware before concrete, soil, insulation, or finish material covers them. Keep those files with the signed estimate, approved changes, final invoice, warranty, and any engineering records.
Good closeout is practical. A future owner or inspector should be able to see what was installed, where it sits, and what it was designed to do. That record also makes later monitoring useful because everyone starts from the same baseline.
Eliot foundation repair questions
Does an older-looking basement always need structural repair?
No. Appearance and age do not prove movement. Stable masonry may need maintenance, and a stable crack may need only a focused repair.
Can a column sit on the basement floor?
The base needs support sized for the load. We verify the footing rather than assuming the visible floor is adequate.
Should I repair the crack before measuring the wall?
Leave it visible when possible. Direction, width, displacement, and moisture help us decide whether the crack is the job or only one symptom.
Where can I compare all 603 foundation methods?
Visit Structural and Foundation Repair for the regional overview of piers, walls, columns, sills, beams, slabs, and crack repair.
Why Homeowners Choose 603 for Foundation Repair
For a Eliot homeowner comparing contractors, the review and field evidence below show how 603 handles the work.
Get the Eliot structure measured
Free inspection, plain explanation, and a repair scope tied to what the house shows.
Sources: U.S. Census Bureau, 2023 ACS 5-year table B25035. The city image caption links to its Wikimedia Commons source and license. 603 supplied the confirmed service, pricing, warranty, and operating information. Work imagery shows a 603 repair method.


