



Quick Answer
Foundation repair by 603 Basement Solutions begins with measured conditions in Haverhill, Massachusetts for footing movement, leaning walls, low floors, column failure, and sill or beam damage. Depending on the findings, 603 may recommend helical or push piers, wall reinforcement, floor support, structural wood replacement, crack repair, or observation. A free site visit establishes the scope before the homeowner decides.
A low floor can start at the outside wall
When a floor drops near an exterior room, the first suspect is not always the beam in the middle of the basement. The sill may be soft, a rim area may be damaged, a support below may have shifted, or several small problems may be working together. We trace the framing from the room above to the masonry below before we price a repair.
That inspection protects you from the easy wrong fix. A new post can raise pressure on a damaged sill. Replacing wood without supporting the load can create new movement. The sequence matters.
Haverhill’s housing number is context, not a diagnosis
The 2023 American Community Survey reports a 1964 median housing year for Haverhill. Some houses are much older and some are newer. We do not use a citywide date to guess at foundation material or condition. We use it as a reminder to look for changes made over time: additions, altered openings, replaced columns, sistered joists, and patches that may not share the original load path.

Foundation Problems, Inspection Points, and Possible Repairs in Haverhill
| What you are seeing | What 603 inspects | Possible repair |
|---|---|---|
| One wall line no longer matches earlier elevations | Map connected symptoms before checking bearing below the affected zone | Support on deeper bearing can be proposed when shallow support has failed |
| A basement wall is moving inward | Inspect how the wall is built and what is acting on it from outside | A wall-specific design is needed before any system is selected |
| A floor sags near a beam or interior post | Inspect structural wood, post condition, connections, and the base carrying each support | Supplemental support may fit when the existing beam line is inadequate |
| A fieldstone joint is losing mortar or admitting water | Inspect stone alignment, mortar loss, bearing, and water paths | Focused crack repair may fit after structural movement is ruled out |
Only the measurements at the Haverhill inspection can set the scope.
Typical Foundation Repair Pricing
The clearest pre-inspection number is the existing-foundation helical-pier rate. For current foundation-repair work, 603 prices the first, second, and third helical piers at $2,700 each. Later piers are $2,200 apiece, while a typical Massachusetts structural piering project costs $12,000 to $18,000 or more.
Access, quantities, damaged material, and stabilization or lifting goals still change the total. See the helical pier cost guide for worked pier-count examples; the free Haverhill inspection supplies the actual written scope.
Why Homeowners Choose 603 for Foundation Repair
The proof below gives Haverhill homeowners a direct view of 603’s service, explanations, and completed structural work.
Check the wood before it is covered
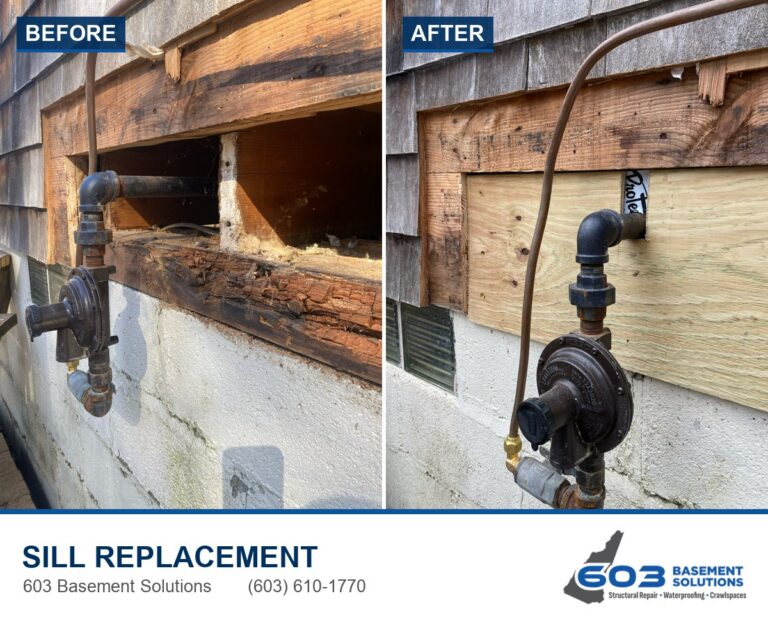
Sill and beam damage often hides behind insulation, finished walls, siding, or stored material. Clues can include a floor that feels softer near the perimeter, trim gaps, staining at the top of the foundation, or wood that a screwdriver can easily enter. Those signs tell us where to open the investigation. They do not tell us the full replacement length.
We probe the accessible wood, follow the damage past the obvious spot, and check how the floor is supported during removal. A useful proposal states the linear footage, replacement material, temporary support, exterior access, and what finish restoration is excluded.
Columns and beams work as one system
A steel post only works when the footing below it and the beam above it can carry the load. We see columns that are rusted near the slab, tilted, loose at the top, or placed on a base that was never meant for concentrated structural weight. We also see sound columns beneath a beam that has split or deteriorated. Replacing whichever part looks worst can miss the actual weak link.
Post condition
We check plumb, corrosion, top and bottom connections, and whether the post bears where the beam needs it.
Footing support
A thin floor slab is not automatically a structural footing. The repair scope should identify the base below a new column.
Beam condition
Splits, rot, notches, and altered framing can change how the load reaches each support.
Floor response
We note where the floor changes and whether the pattern follows a beam line, outside wall, or isolated support.
Cracks need context from the framing above
A crack can be a leak path, a sign of movement, or an old mark that has not changed. We record its direction, width, displacement, moisture, and location. Then we look for related changes in the wall and floor system. A stable crack can stay a crack-sized job. See foundation crack repair in Haverhill for that focused scope.
If the wall is bowed, the footing has settled, or the wood above has failed, injection alone will not correct the load problem. We explain that distinction before recommending wall bracing, piers, columns, sill work, or monitoring.
Our inspection follows a repair sequence
- Listen to the timeline. Tell us when the floor, crack, or door changed and whether work happened nearby.
- Expose what can be inspected safely. Clear storage helps, but do not remove structural material before we arrive.
- Measure connected components. The wall, sill, beam, posts, joists, and footing are reviewed as a chain.
- Define temporary support. Wood replacement and lifting need a safe order of operations.
- Put it in writing. The quote should describe quantity, placement, access, and exclusions.
603 provides the inspection and estimate free of charge and normally sends the quote within 24 hours. Urgency comes from the evidence. Fast change or an unstable support deserves prompt attention. An old unchanged mark may be monitored.
Plan structural work before the room above
If you are replacing flooring, cabinets, tile, or a finished ceiling, settle the support question first. Lifting can affect rigid finishes and built-ins. A contractor should explain the intended correction and what movement may remain before the finished work begins.
Keep the final proposal, completion photos, and warranty with the house documents. Mark concealed footing, post, and sill locations before walls or ceilings close. That record gives the next owner or contractor something better than a patch with no explanation.
What changes when sill work opens the wall
The visible damaged spot is the starting point. Once the area is safely supported and opened, the crew can see whether sound wood begins where expected, whether joist ends or rim material are involved, and whether the masonry bearing surface needs preparation. A change-order process should be agreed before that opening happens.
Ask how the house will be protected during the work. Exterior openings may need weather protection. Interior areas may need dust control and a clear path for material. Gas, electrical, plumbing, siding, porches, or finished walls can affect access. Identifying those conflicts during estimating prevents the structural crew from making decisions around a surprise utility.
The replacement should be photographed before it disappears behind trim or insulation. Capture the full run, connections, flashing or separation details included in the scope, and the support that remained during the repair. Those images make the final walk-through much more useful.
Afterward, deal with the moisture route that contributed to the damage if one was identified. Structural replacement restores the load path. It does not automatically correct exterior drainage, a leaking opening, plumbing, or indoor humidity unless that work appears in the proposal.
Use the final Haverhill walk-through
Before the crew leaves, compare the repaired length with the signed scope. Look at where the new wood begins and ends, how it bears on the foundation, and how the framing above reconnects. Review any hidden condition that changed the work and make sure the change order matches what was installed.
Ask which areas should remain visible and whether any follow-up inspection is required. If exterior trim, siding, insulation, or interior finishes return later, keep the structural photographs available to those trades. They should know where new material and connections sit.
Then review the warranty and the moisture follow-up separately. A solid sill can carry the house again. It cannot stop a plumbing leak or exterior opening unless that work was also completed.
Haverhill foundation repair questions
Can a rotten sill be repaired from inside?
Sometimes access works from the basement or crawl space. Other sections require exterior access. The inspection should define the route before the estimate is final.
Will a new lally column level the floor?
Its first job is safe support. Any lift depends on the framing, finishes, amount of movement, and the written goal of the project.
Should I fill a crack before selling?
Get it assessed first. A documented stable repair is easier to explain than a fresh patch that hides the original evidence.
Where are the other structural methods?
See the 603 structural and foundation repair hub for walls, piers, columns, sills, beams, and inspections.
Before the Haverhill appointment
Show us every place the floor feels different, not just the lowest spot. Note stains, soft wood, trim gaps, and repaired openings near the outside wall. If a plumbing or exterior leak was fixed, bring the date and the work description.
Keep the sill and beam area accessible after the visit until the scope is settled. The estimator may need a second look at a connection or access route before the final replacement length is locked.
Have 603 follow the load
If a Haverhill floor, sill, beam, wall, or footing has changed, we will inspect the connected structure and give you a written plan.
Sources: U.S. Census Bureau, 2023 ACS 5-year table B25035; 603 confirmed service, pricing, warranty, and operating information. Work photography shows a 603 repair method.


