



Quick Answer
Broad foundation repair from 603 Basement Solutions covers more than crack sealing in Hingham, Massachusetts for footing movement, leaning walls, low floors, column failure, and sill or beam damage. Repairs are selected from the evidence and can include piering, wall stabilization, interior support, sill or beam work, crack repair, or a watch-and-measure plan. The on-site inspection and written estimate are free.
A soft sill and a sagging floor are connected, not identical
Damage at the outside wall can reduce support under joist ends. A low floor closer to the center may instead involve a beam, post, footing, or altered connection. Both can be present in the same house. We trace where the load changes rather than assuming one repair explains every uneven surface.
Tell us where the floor feels soft, where it slopes, and whether trim, doors, or exterior openings changed nearby. Below, we inspect the sill line, rim, joist ends, beam condition, posts, and masonry bearing.
Hingham’s housing midpoint is only background
The 2023 American Community Survey estimates Hingham’s median housing year at 1974. A specific home may combine older and newer sections, different foundation materials, repaired openings, or additions. Those transitions are inspected directly. Age alone neither proves nor rules out structural damage.
Foundation Problems, Inspection Points, and Possible Repairs in Hingham
| What you are seeing | What 603 inspects | Possible repair |
|---|---|---|
| A section of the foundation seems to have dropped | Follow the settled section from rooms above to its contact with the ground | Stabilization below the footing may apply to the measured section |
| One foundation wall has changed shape under outside pressure | Inspect how the wall is built and what is acting on it from outside | A sized brace or reinforcement may stabilize the affected wall |
| Joists deflect where they meet a beam, wall, or support | Inspect structural wood, post condition, connections, and the base carrying each support | Only the component causing the low area should drive the repair scope |
| A fieldstone joint is losing mortar or admitting water | Read the pattern in context with the rest of the foundation and structure | A reopened patch may require monitoring or a broader repair rather than another cover |
Only the measurements at the Hingham inspection can set the scope.
Typical Foundation Repair Pricing
One method has current published pricing. For an existing foundation, the first three helical piers are $2,700 apiece; additional piers are $2,200 each. Typical structural piering in Massachusetts totals $12,000 to $18,000 or more.
Access, quantities, damaged material, and stabilization or lifting goals still change the total. See the helical pier cost guide for worked pier-count examples; the free Hingham inspection supplies the actual written scope.
What Happens During Your Hingham Foundation Inspection
- Review the homeowner’s timeline and any photographs of change.
- Inspect the visible condition and the structure that carries it.
- Measure movement, displacement, moisture, or material loss where relevant.
- Explain the diagnosis, intended result, and no-charge written estimate.
Sill replacement needs an end point you can see
A useful sill scope identifies the damaged length and how far sound wood continues beyond it. It explains temporary support, removal, replacement material, fastening, and any adjacent rim or joist-end work. Exterior siding, trim, decks, doors, and utilities can affect access, so the basement view is only half the inspection.
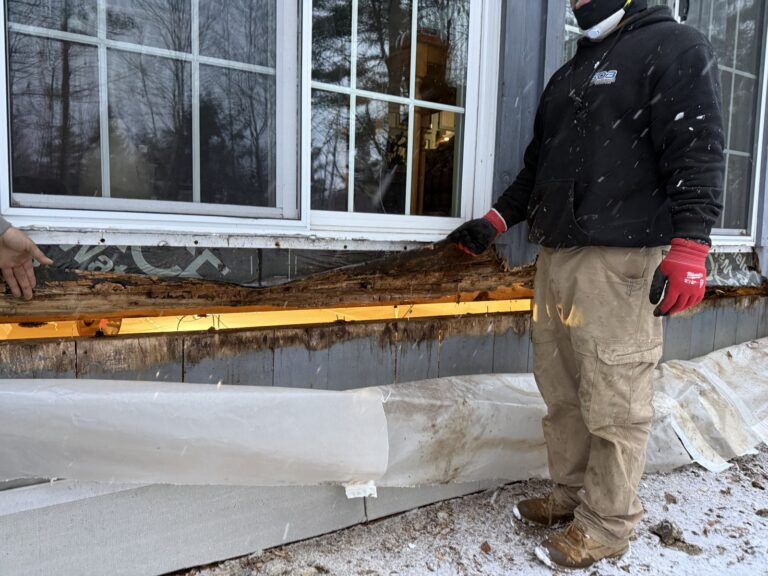
Hidden damage can change the final length after the area is opened. The estimate should explain how that discovery will be documented and approved. It should not turn every unknown into an open-ended authorization.
Find the moisture source without using it as a diagnosis
Repeated wetting can damage wood and should be corrected, but a stain does not prove the extent of structural loss. We probe material where appropriate, inspect connections, and define what still carries load. A plumbing leak, exterior opening, or basement humidity may create different patterns and require different trades.
Match the symptom to the component
Perimeter floor drop
Check sill, rim, joist ends, and masonry bearing at the outside wall.
Low line through the middle
Inspect the carrying beam, posts, footings, and connections below it.
Curved foundation wall
Measure movement and design stabilization rather than hiding the crack.
One stable wall opening
Use the focused Hingham foundation crack repair service when the wall remains sound.
Temporary support is part of the repair
Before damaged wood is removed, the load above must be controlled. The plan should identify where temporary support stands, what it carries, and how the replacement connects back into the structure. This matters around doors, windows, concentrated loads, and altered framing.
When a beam or post is involved too, the order matters. Supporting new sill material on a weak beam, or adjusting a beam before repairing a failed perimeter connection, can create avoidable movement. The whole load path determines the sequence.
Decide whether to hold, improve, or replace
Structural work does not automatically mean making every old floor perfectly level. Some houses need dependable support at the present position. Others allow controlled improvement. Damaged material may need replacement even when adjustment is limited. We describe the intended result and the finishes that may react.
Check tile, cabinets, plaster, trim, plumbing, and built-ins above the repair. If lift is proposed, those items belong in the conversation before the crew starts.
A complete Hingham estimate has boundaries
- Length and location of wood repair.
- Temporary support and load-control sequence.
- Footings, posts, beams, and connections included.
- Interior and exterior access work.
- Utility, siding, trim, and finish exclusions.
- How hidden conditions and changes are approved.
- Warranty and completion documentation.
The inspection and estimate are free, and 603 normally sends a written quote within 24 hours. We are licensed and insured, have worked in more than 5,000 homes, and self-perform structural lifting and helical-pier installation.
Photograph the repair before restoration
Take wide and close images after damaged material is removed and again after the new section is connected. Show temporary support, the full replacement length, fasteners, adjacent framing, and exterior closure. Store those images with the proposal, changes, invoice, warranty, and any engineering record.
For related methods, see Structural and Foundation Repair. Your Hingham inspection should identify which components belong in one coordinated scope.
Hingham foundation questions
Does dark wood always need replacement?
No. Color alone does not establish strength. We inspect material condition and the load it carries.
Can only part of a sill be replaced?
Sometimes. The repair must extend through damaged material into sound wood with proper support and connections.
Will sill work fix every low floor?
No. A beam, post, footing, joist, or another perimeter section may also be involved.
Should exterior leak repair happen too?
The source of repeated wetting should be corrected. The responsible trade and sequence depend on where that water enters.
Set the wood-repair boundary before demolition
Start with visible indicators and controlled probing rather than broad removal. Mark softness, staining, gaps, damaged fasteners, and changes in adjacent framing. From the exterior, record openings, trim, siding, decks, porches, and utility penetrations near the same section. That combined view helps the proposal describe access and a reasonable starting length.
Before cutting, confirm how the load above will be held. Temporary support locations should avoid weak slabs, utilities, and the damaged area itself. Doors and windows above the section may need to be checked before and during the work. The crew should also know whether finishes or exterior components are staying, being removed by others, or included in restoration.
Once the wood is exposed, document the transition into sound material. If the damage extends beyond the proposal, photograph the new condition with a measurement and describe the added connection work. A defined approval process allows the scope to change for real evidence without treating the whole wall as an unknown.
Before closing the area, photograph the full replacement length, joints, fasteners, bearing, and related rim or joist repair. Then address the source of repeated wetting with the appropriate trade. Replacing wood without correcting the condition that damaged it leaves the structural work vulnerable; blaming every wood problem on the foundation is equally incomplete.
Close the moisture loop after the structure is sound
Once damaged wood is replaced, confirm who corrects the condition that caused repeated wetting. That may involve an exterior opening, plumbing, drainage, or another source. The structural crew should document what was observed without claiming a cause outside the evidence or another trade’s scope.
Keep photographs of the exposed damage beside photographs of the completed wood and the later moisture correction. If the area remains accessible, check it after weather and seasonal changes. The goal is replacement lumber that carries the load and stays dry enough to keep doing its job.
Check the rooms above after temporary support is removed. Doors, trim, floors, and rigid finishes provide a useful completion record even when no adjustment was planned. If something changed during the work, document it before a finish contractor makes the condition harder to trace. Keep that comparison with the final project record for future reference.
Why Homeowners Choose 603 for Foundation Repair
603’s customer feedback and field documentation below give Hingham owners concrete evidence to weigh with the written scope.
Find where the Hingham floor loses support
We will inspect the sill, beam, columns, footings, wall, and framing before defining the repair.
Sources: U.S. Census Bureau, 2023 ACS 5-year table B25035; 603 confirmed service, pricing, warranty, and operating information. Work photography shows a 603 repair method.


