



Quick Answer
603 Basement Solutions helps homeowners separate structural movement from limited damage in Kittery, Maine for settled foundations, bowed masonry, changed floor elevations, poor supports, and damaged beams. Depending on the findings, 603 may recommend helical or push piers, wall reinforcement, floor support, structural wood replacement, crack repair, or observation. The on-site inspection and written estimate are free.
Start where the wood meets the foundation
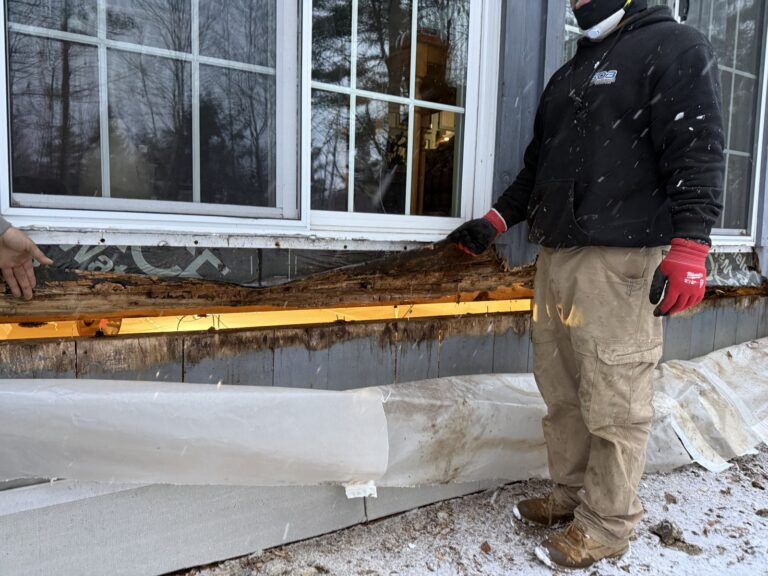
A soft floor near an outside wall, a gap below siding, or damaged wood above basement masonry can point to the sill and rim area. That connection carries the edge of the house. Water can reach it through several routes, so replacing only the piece you can see may leave damaged material or the original moisture path behind.
We inspect the wood, the masonry it bears on, the joists and beam that connect to it, and the access needed for safe support. If the sill is sound, we keep looking. The repair should follow the failed component, not the first exposed surface.
Kittery has a wide range of individual houses
The 2023 American Community Survey gives Kittery a median housing year of 1966. That is town context only. It does not tell us whether your foundation is stone, block, or concrete, and it does not prove moisture or movement. We inspect the material and alterations that are actually there.
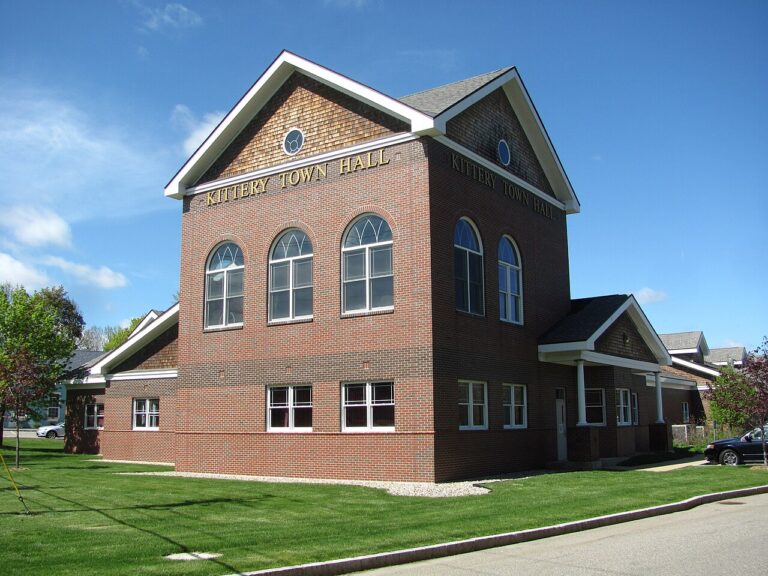
Foundation Problems, Inspection Points, and Possible Repairs in Kittery
| What you are seeing | What 603 inspects | Possible repair |
|---|---|---|
| Floors and trim changed above the same footing section | Compare elevations and trace loads into the footing below | Deep pier support may fit if the measurements confirm bearing failure |
| A stair-step pattern appears with wall displacement | Measure displacement and assess material, drainage, soil pressure, and loads | A sized brace or reinforcement may stabilize the affected wall |
| An interior column is tilted, corroded, or poorly supported | Check the whole support line instead of judging one shiny or temporary post | Only the component causing the low area should drive the repair scope |
| A slab has changed elevation near another structural element | Determine whether the slab carries load and how its edges are supported | Repointing, drainage, or stabilization answer different fieldstone conditions |
These are decision paths, not diagnoses for a Kittery house.
Typical Foundation Repair Pricing
One method has current published pricing. Existing homes use a current helical-pier formula of $2,700 each for piers one through three and $2,200 for every pier beyond that. Typical Maine structural piering can total $12,000 to $18,000 or more.
A wall, beam, sill, slab, or support repair requires its own measured scope. See the helical pier cost guide for worked pier-count examples; the free Kittery inspection supplies the actual written scope.
Sill replacement needs a support plan
The load above a damaged sill does not disappear while the wood is removed. The crew needs room to hold the framing, remove failed material, prepare the bearing surface, fit the new section, and reconnect the assembly. Utilities, porches, decks, finished rooms, and exterior trim can all affect that sequence.
A good estimate identifies the length of replacement, temporary support, material, access side, treatment of connected damaged wood, and restoration that is excluded. “Repair sill” is too loose for a project that carries part of the house.
Do not confuse wood damage with settlement
Both conditions can produce low floors and changed door openings. Settlement begins below the structure and may call for support at a footing. Wood deterioration weakens the load path above the foundation. Sometimes both are present. Measurements, probing, and a view of the connected framing help separate them.
Soft sill or rim
We follow the damage beyond the visible opening and check bearing along the wall.
Weak beam
A split, notch, or deteriorated section may need repair before new posts can do their job.
Column problem
Rust, tilt, poor connections, or a questionable base can interrupt the support line.
Footing movement
Cracks and elevation changes may point below the wall or column instead of to the wood above.
One wet crack may stay a small job
If the surrounding wall is stable, a poured-concrete crack may need injection rather than structural reconstruction. We check width, direction, displacement, moisture, and the wall’s position before deciding. Our Kittery foundation crack repair page covers that focused service.
A seal does not brace a moving wall or support a dropping footing. At the same time, a visible crack does not justify selling a larger system without evidence. We keep those boundaries clear.
Watch changes with a record you can use
Take a close photo with a ruler and a wide photo showing the whole wall or floor area. Date both. Note new sticking doors, trim gaps, or changes in the room above. If you are away from the property for stretches of time, repeat the same photos from the same spots when you return. Consistent records make slow change easier to see.
What happens during the 603 inspection
- We hear what changed and review any old photos or reports.
- We inspect the visible symptom and the components carrying weight around it.
- We measure wall position, floor response, supports, and damaged sections as needed.
- We explain whether monitoring, crack repair, wood replacement, wall stabilization, columns, or piers fit.
- We put quantities, locations, access, and exclusions into the written quote.
The visit and estimate are free, and we normally send the quote within 24 hours. 603 is licensed and insured. Our own crew performs structural lifting and helical-pier installation.
Plan around other work
Handle structural questions before new floors, cabinets, drywall, or exterior finishes cover the area. A planned lift can affect rigid surfaces above. Sill access can affect trim or siding outside. Pier access may cross landscaping or hardscape. The repair proposal should help you put those trades in the right order.
Save completion photos, the signed scope, and the warranty. Mark concealed repair locations before they are covered. That record matters when the house is sold or another contractor works nearby.
Separate the repair from the moisture source
When wood has deteriorated, the structural scope replaces or reinforces the failed material. The moisture scope addresses how it got wet. Those may be handled by the same project or by different trades, but both need names. Otherwise new wood can go back beside an unresolved leak.
We look for staining patterns, openings, penetrations, plumbing, the floor-wall joint, and ventilation or humidity clues that are visible during the visit. We do not assign a cause from Kittery’s location or from a citywide housing statistic. The route must be found at the house.
Ask the proposal to distinguish structural replacement from water-control work. If exterior trim or siding must be opened, clarify who closes and finishes it. If drainage or dehumidification is recommended, ask what observation supports that addition. Each line item should connect to something you can see or measure.
After the repair, keep the area accessible long enough to confirm it stays dry and the support remains as intended. Then store the photos and scope with the house records before finishes cover the work.
Check the Kittery connections after replacement
New wood is easy to admire because it looks clean. Spend the walk-through on the connections. Check bearing on the masonry, attachment to adjacent sound material, joist or rim connections included in the scope, and the way openings or utilities were rebuilt. Ask the crew to point out any condition that changed once the area was open.
Review the full repaired length against the proposal and collect photos from before, during, and after. If exterior weather protection or interior insulation remains for another contractor, label that open item. A structural completion should not be mistaken for completion of every surrounding finish.
Keep the repair visible until you understand the moisture follow-up and any required inspection. Then file the record where the next owner can find it.
Match the Kittery pier to the footing and access
A damaged sill and a settling footing can appear along the same outside wall, but they remain different repairs. When measurements confirm settlement, push piers use the building as resistance during installation, while helical piers turn into the ground with helical plates. Available house weight, footing condition, working clearance, and the repair design determine the system. The wood repair should not be used as proof that a pier is needed.
Check whether a Kittery slab carries the building
Concrete visible in the basement may be a walking surface, a later patch, or a slab that supports part of the structure. We label the concrete and nearby loaded components before connecting them. Displacement, recurring movement, or a changing crack that matches wall or floor readings can justify a structural review. Monitoring, focused crack repair, stabilization, and replacement stay separate options until the evidence selects one. The slab foundation repair service explains the path used when the supporting slab is involved.
Kittery questions we can answer
Can damaged sill wood be patched?
A small repair may be possible when sound bearing remains. Longer damage or compromised connections can require section replacement. We define that after probing the accessible wood.
Does water near the sill mean I need waterproofing?
Not automatically. We trace the entry route. Exterior gaps, penetrations, wall leakage, and interior humidity require different responses.
Should I add a post under a low floor?
Only after the beam and footing are checked. The wrong post location can concentrate load where the structure cannot carry it.
Where can I see all structural options?
Visit Structural and Foundation Repair for the full 603 service map.
Before the Kittery appointment
Make the sill line and adjacent floor framing visible where you safely can. Do not pull damaged wood apart. Note when staining, softness, odor, or a floor change first appeared and whether any leak or exterior opening was repaired.
Show us interior and exterior access on the same visit. A replacement that looks simple from the basement can meet siding, a porch, utilities, or trim outside. The final scope needs both sides of that connection.
Why Homeowners Choose 603 for Foundation Repair
Before choosing a repair company in Kittery, use the real customer and work evidence below alongside the diagnosis and price.
Let us look at the Kittery foundation
We will check the wall, sill, beam, floor supports, and footing before recommending a repair.
Sources: U.S. Census Bureau, 2023 ACS 5-year table B25035; 603 confirmed service, pricing, warranty, and operating information. Work photography shows a 603 repair method.


