



Quick Answer
603 Basement Solutions provides broad foundation repair in Londonderry, New Hampshire for settlement, inward wall movement, uneven floors, failed columns, and damaged sills or beams. 603 matches the diagnosis to support piers, wall repair, posts and beams, sill replacement, focused crack work, or monitoring when movement is not confirmed. Homeowners receive a no-charge inspection and written scope.
Follow the perimeter from the ground to the floor
A change near an outside wall can involve several connected pieces. The footing supports the wall. The wall supports the sill. The sill carries the floor framing. If one part drops, bends, or deteriorates, the symptom may show up somewhere else along that route.
›
›
›
That is why we inspect the corner, wall line, sill, beam ends, and floor above before pricing a repair.
Local context does not replace measurements
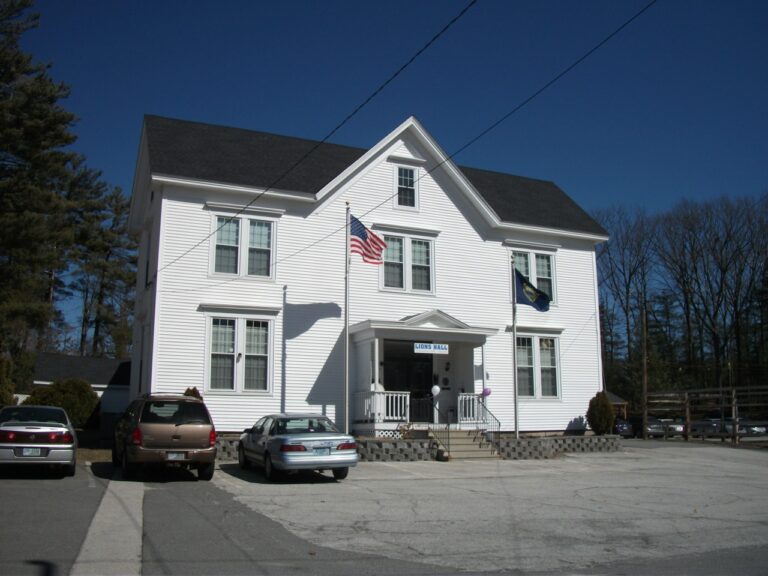
Londonderry’s 2023 ACS median housing year is 1985. The number gives a broad picture of the town, but it cannot show the construction, additions, repair history, or present condition of your home. Those facts come from the inspection.
Foundation Problems, Inspection Points, and Possible Repairs in Londonderry
| What you are seeing | What 603 inspects | Possible repair |
|---|---|---|
| A section of the foundation seems to have dropped | Follow the settled section from rooms above to its contact with the ground | Stabilization below the footing may apply to the measured section |
| The wall leans toward the basement | Check the amount and direction of movement across the entire wall | A sized brace or reinforcement may stabilize the affected wall |
| Joists deflect where they meet a beam, wall, or support | Follow the load from the changed room to every interior support point | Unsound structural wood can be replaced in a planned support sequence |
| One concrete opening leaks after rain | Determine whether the slab carries load and how its edges are supported | Repointing, drainage, or stabilization answer different fieldstone conditions |
A symptom at one Londonderry home can have a different cause at another.
Typical Foundation Repair Pricing
The clearest pre-inspection number is the existing-foundation helical-pier rate. 603 currently charges $2,700 for each of the first three existing-foundation helical piers, followed by $2,200 per additional pier. A New Hampshire structural piering job is commonly $12,000 to $18,000 or more.
Other methods depend on wall length, access, materials, support layout, and the intended result. See the helical pier cost guide for worked pier-count examples; the free Londonderry inspection supplies the actual written scope.
What Happens During Your Londonderry Foundation Inspection
- Mark each reported clue on a simple map of the property.
- Connect those clues to the supports and bearing points below them.
- Use measurements and material condition to test the likely failure path.
- Discuss monitoring or repair and provide the agreed scope in writing.
Where the repair may land
At the footing: Settlement that needs deeper support may be treated with engineered helical piers. 603 self-performs the installation and any approved structural lifting.
A footing that requires deeper support may be stabilized with push piers or helical piers. Push piers use an existing structure as reaction during hydraulic advancement. Helical piers are rotated into the soil and checked through installation torque. We look at the footing, building weight, access, supported section, and repair design before deciding. Interior column and sill work stay separate because those repairs carry the floor through different parts of the load path.
At the wall: Inward movement may call for carbon-fiber straps, steel braces, or a larger wall-repair scope depending on the measurements and condition.
At the sill or beam: Failed wood has to be supported, removed, and replaced with attention to the connected framing and access.
At an interior support: A lally column needs a sound footing and correct connection to the beam. The post is not the whole system.
Why Homeowners Choose 603 for Foundation Repair
Before choosing a repair company in Londonderry, use the real customer and work evidence below alongside the diagnosis and price.
What interior support work should show
Where the interior post and its base are the failed components, our lally column replacement page explains the proper support scope.
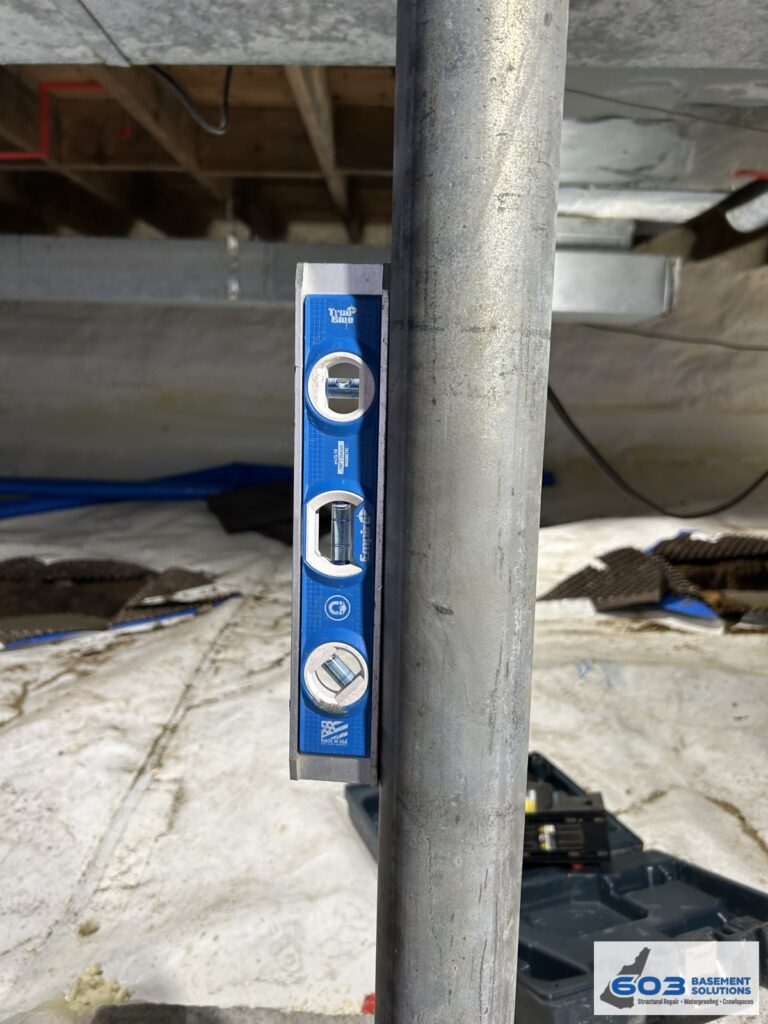
Lally-column work generally runs $1,300 to $2,500 and carries a 10-year warranty against further settlement in treated floor-support areas. The written scope should identify the beam being carried, new footing work, placement, and whether controlled lifting is included.
Evidence that helps before finishes cover it
- Photograph the entire wall and floor-support area.
- Keep old inspection reports and repair invoices.
- Note when doors or windows first changed.
- Tell us about removed walls, relocated posts, or recent renovations.
- Leave the sill and beam ends accessible where it is safe.
If you plan to finish the basement, inspect structural concerns first. Framing and drywall can hide the reference points needed to compare movement and make future work more disruptive.
When one crack is the whole issue
A crack in a stable wall can have a focused repair. Visit foundation crack repair in Londonderry for that path. We will not turn a stable crack into a settlement or wall-bracing project without supporting evidence.
When movement continues through the slab
Perimeter and interior symptoms sometimes meet at structural concrete. We check whether the slab carries the building, whether a crack has displaced edges, and whether the same movement appears at a wall, post, or opening. That keeps a basement-floor surface issue separate from failure in a building-supporting slab. The recommendation may be monitoring, focused crack repair, stabilization, or replacement. Our slab foundation repair page explains the concrete repair path; the house inspection shows whether it belongs beside footing, wood, or column work in the final scope.
What 603 puts in writing
The inspection and estimate are free, and a written quote is normally available within 24 hours. It should state what was observed, the chosen method, quantities, access assumptions, and the warranty attached to that work. 603 is licensed and insured and has served more than 5,000 homes.
Read corner symptoms in both directions
At an outside corner, inspect along both foundation walls and through the floor framing above. A diagonal masonry crack may line up with a floor change, a separated sill, or an opening that no longer closes cleanly. It may also be an old isolated mark. Comparing both directions helps keep a local symptom from being mistaken for whole-house movement.
Outside, we look for visible changes near the same area and note access for any proposed repair. We do not assign a cause from the neighborhood, weather, or town name. The conclusion comes from the house’s construction, condition, history, and measurements.
Plan temporary support before removing material
Sill and beam replacement cannot begin with demolition. The crew first determines what the damaged member carries and how that load will be held while failed material is removed. Utilities, joist ends, siding, porches, and interior finishes can all shape the sequence.
A complete proposal identifies the section being replaced and the access assumed. It should say whether adjacent framing is included and what restoration remains for another trade. Sill-replacement pricing can range from $7,000 to $40,000 because those variables change the project dramatically.
Do not let new finishes erase the evidence
Before framing a basement wall or closing a ceiling, photograph the exposed foundation, sill, beam ends, columns, and footings. If a structural concern exists, resolve or document it first. Finished surfaces make future measurements less direct and can increase the amount of work needed just to reach the repair.
After a completed project, preserve the same record: signed scope, warranty, before-and-after photographs, and the locations of concealed work. Future owners should be able to tell what was installed without treating every patched area as a mystery.
Price follows quantity and access
Method names do not make estimates comparable. For piers, compare count, locations, and lifting assumptions. For braces, compare the wall measurement and spacing. For columns, identify footing work and the supported beam. For wood repairs, compare length, depth, connected members, and access. The clearest estimate is usually the one that makes those quantities easiest to verify.
Londonderry foundation questions
Does a crack at the corner mean the footing settled?
Not by itself. We compare the crack with wall alignment, floor changes, openings, and evidence outside before drawing that conclusion.
Can you repair both the foundation and a damaged sill?
Yes. When both are involved, the sequence and temporary support need to be planned as one structural scope.
What warranty comes with wall stabilization?
Treated wall stabilization carries a 25-year warranty against further inward movement within the stated design tolerances.
Where can I review all methods?
See Structural and Foundation Repair and the foundation repair cost guide.
Let us trace the movement through the structure
We will inspect the perimeter connection and explain the right-sized repair.
Sources: U.S. Census Bureau, 2023 ACS 5-year table B25035; 603 confirmed service, pricing, warranty, and operating information. Work photography shows a 603 repair method.


