



Quick Answer
603 Basement Solutions evaluates the whole support path before foundation repair in Lowell, Massachusetts for settled foundations, bowed masonry, changed floor elevations, poor supports, and damaged beams. The measured condition may lead to pier support, wall stabilization, column or framing work, sill replacement, a crack-specific repair, or monitoring. 603 documents the recommendation in a free written estimate.
A foundation wall tells you more than the crack alone
The line gets attention. The wall decides the repair. We check whether the crack is wet or dry, straight or stair-stepped, flush or displaced. Then we measure the full wall and look at the framing it supports. That is how we separate an isolated opening from an inward-moving wall or a footing problem.
Do not rush to coat or frame over it. A fresh finish removes reference points and makes future movement harder to measure. Take a wide photo, put a ruler in the close photo, write down the date, and leave the area open until the cause is clear.
Lowell’s citywide age figure cannot describe one basement
The median housing year in Lowell is 1954 according to the 2023 American Community Survey. That does not prove a house has stone, block, or poured concrete walls. It tells us only that the city contains a broad range of existing buildings. Your inspection has to identify the actual material, additions, repairs, openings, utilities, and load changes in front of us.

Foundation Problems, Inspection Points, and Possible Repairs in Lowell
| What you are seeing | What 603 inspects | Possible repair |
|---|---|---|
| One outside corner appears lower than the rest | Review level readings, footing condition, structural loads, and site access | A pier plan is considered only after settlement is verified |
| Blocks or poured concrete no longer remain in plane | Map the wall movement and inspect cracks, construction type, and outside conditions | Wall reinforcement can be selected for the material and displacement found |
| An interior column is tilted, corroded, or poorly supported | Inspect structural wood, post condition, connections, and the base carrying each support | The failed post or framing member can be corrected after loads are safely supported |
| An earlier patch opened again while nearby finishes stayed stable | Record direction, width, displacement, moisture, and changes around it | A reopened patch may require monitoring or a broader repair rather than another cover |
603 confirms the failed component before pricing work at a Lowell property.
Typical Foundation Repair Pricing
603 can state a current pier formula before the visit. 603 currently charges $2,700 for each of the first three existing-foundation helical piers, followed by $2,200 per additional pier. A Massachusetts structural piering job is commonly $12,000 to $18,000 or more.
The inspection must define the treated area, load path, access, and repair objective. See the helical pier cost guide for worked pier-count examples; the free Lowell inspection supplies the actual written scope.
Measure bowing from end to middle
An inward curve often shows most clearly near the center of a basement wall. We compare points along the wall, not just the crack that first caught your eye. We also look for horizontal openings, stair-step patterns near corners, displaced block, and pressure against joists or finished framing.
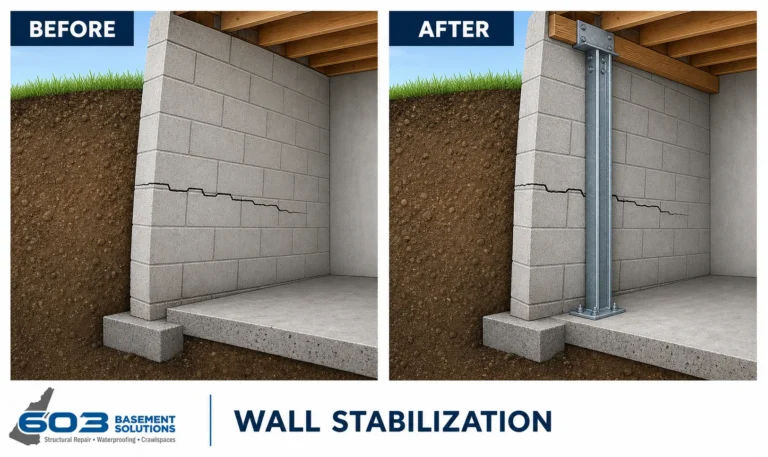
Carbon-fiber straps and steel braces are both stabilization tools. They are not cosmetic patches. The wall’s material, amount of movement, clear height, utilities, and access help determine the correct method and spacing. If the wall does not need structural stabilization, we will not turn a small crack into a brace project.
Know what the wall proposal promises
Ask whether the scope is intended to stop further inward movement, improve the wall’s position, stop water, or make the surface look better. Those outcomes use different work. 603’s confirmed installed price is $1,300 per steel brace and $850 per carbon-fiber strap. The treated stabilization carries a 25-year warranty against further inward movement within stated design tolerances.
The quote should show the number and location of braces or straps, any framing or utility interference, preparation, fastening details, and finish work that is not included. A price per unit is useful only after the correct quantity is measured.
Water can use a crack without causing the movement
A wet opening does not automatically make the whole wall unstable. Water may be entering through a stable poured-concrete crack, the floor-wall joint, a penetration, or a wider drainage problem. We identify the route before combining waterproofing and structural work.
Stable poured crack
Injection may be the right-sized repair when the surrounding wall remains in plane.
Wall bow
Stabilization addresses continued movement. A seal alone does not hold the wall.
Footing settlement
Piers support the dropping load. Filling the crack above does not reach the source.
Surface masonry
Loose mortar or coating failure needs to be distinguished from movement through the wall.
For the crack-only decision, visit foundation crack repair in Lowell. For drainage, we will show you why the water-control scope belongs beside, or separate from, the structural work.
Access can change the repair plan
Finished rooms, mechanical equipment, electrical panels, shelving, and tight property lines can affect how a structural repair is installed. We note those constraints during the first visit so the proposal does not assume an open wall that does not exist. Do not remove utilities or finished construction on speculation. Let the chosen method define what has to move.
If exterior pier work is being considered, the inspection also needs the foundation edge, overhead clearance, buried utilities, steps, porches, and the route for equipment. Access belongs in the price conversation before the work is scheduled.
The free inspection ends with a usable scope
- We hear the timeline and review any older photos or reports.
- We measure the wall, floor, and connected support where the symptom appears.
- We explain the difference between monitoring, sealing, stabilization, and support.
- We define quantities, locations, access, and exclusions in the quote.
- We normally send the written estimate within 24 hours.
603 is licensed and insured and has worked in more than 5,000 homes. Our own crew performs structural lifting and helical-pier installation. We Don’t Cut Corners. We Stand Behind Our Work. We care.
Reopen the wall only where the plan requires it
Finished basements can hide the bottom of the wall, framing at the top, and the cracks we need to measure. We use available access first, including utility rooms, unfinished sections, windows, and the floor edge. If an opening is necessary, the structural method should define its size and location. Broad demolition before a diagnosis wastes finish work and can erase evidence.
Ask whether the brace or strap remains visible after installation and whether future access is needed. If a finished wall will return in front of it, photograph the fastening points and mark each location. Keep required clearances around mechanical or electrical equipment. The finish contractor should work from the installed system, not from an older sketch.
If water control is part of the project, show which channel, drain, crack, or penetration it addresses. If wall stabilization is part of the project, show which movement it resists. Combining both jobs can make sense. Blurring them into one unexplained basement package does not.
At the final walk-through, compare the installed count and locations with the written scope. Review the warranty and any limits tied to design tolerances or future alterations. Then file the completion photos where they can be found during a sale or renovation.
Know when the Lowell wall needs another look
After repair or during monitoring, use the same reference points. New cracking beside a brace or strap, a change at the top connection, fresh displacement through masonry, or movement in a nearby floor deserves review. Water appearing in a new location may be a separate issue, but it should still be documented.
Do not adjust, drill, cut, or cover a stabilization system without checking the repair instructions. A future electrician, plumber, or finish contractor may see only a convenient piece of steel or open wall space. Your photos and basement sketch tell them what carries the structure.
If nothing changes, keep the record anyway. Stable measurements and an intact installation are the outcome a stabilization project is meant to produce.
Common Lowell questions
Is every horizontal crack dangerous?
No single shape gives the full answer. Width, displacement, wall position, length, and change over time decide how quickly it needs attention.
Can I paint the wall after it is stabilized?
Yes, but keep the completion photos and warranty. Follow the repair scope for any access or inspection points that should remain visible.
Will a drain fix a bowing wall?
A drainage system controls water. It does not brace a wall that is already moving inward.
Where can I review all 603 structural services?
Start at Structural and Foundation Repair, then use the free inspection for the house-specific answer.
Before the Lowell appointment
Photograph the wall before moving shelving or covering. Include corners, the top of the wall, the floor joint, utilities, and any finished section nearby. Mark which cracks get wet and whether that changed after rain, plumbing work, or drainage changes.
If several walls concern you, number them on a simple basement sketch. We can match measurements and proposal locations to the same labels, which makes competing scopes and the final installation easier to verify.
Why Homeowners Choose 603 for Foundation Repair
603’s customer feedback and field documentation below give Lowell owners concrete evidence to weigh with the written scope.
Measure the Lowell wall before covering it
Send us the symptom or book the free inspection. We will separate leakage, surface repair, and structural movement.
Sources: U.S. Census Bureau, 2023 ACS 5-year table B25035; 603 confirmed service, pricing, warranty, and operating information. Work photography shows a 603 repair method.


