



Quick Answer
For structural foundation concerns, 603 Basement Solutions serves homeowners in Lynnfield, Massachusetts for dropping footings, inward-moving walls, low beam lines, compromised posts, and structural wood loss. 603 matches the diagnosis to support piers, wall repair, posts and beams, sill replacement, focused crack work, or monitoring when movement is not confirmed. The on-site inspection and written estimate are free.
The crack pattern is a map, not the final answer
Vertical, diagonal, horizontal, and stair-step cracks point us toward different checks. Width, displacement, moisture, wall shape, location, and change over time matter too. We inspect beyond the visible line so a seal is not mistaken for structural support and a large system is not sold for a stable opening.
Leave the crack visible. Take a close photograph with a ruler and a wide photograph showing corners, windows, the floor joint, and the framing above. If the mark continues behind a finished surface, tell us where it reappears.
Lynnfield’s housing year gives context, not certainty
The 2023 American Community Survey estimates Lynnfield’s median housing year at 1965. That does not reveal one home’s wall material, additions, drainage history, or prior repairs. We confirm those facts during the inspection and use the townwide number only as background.
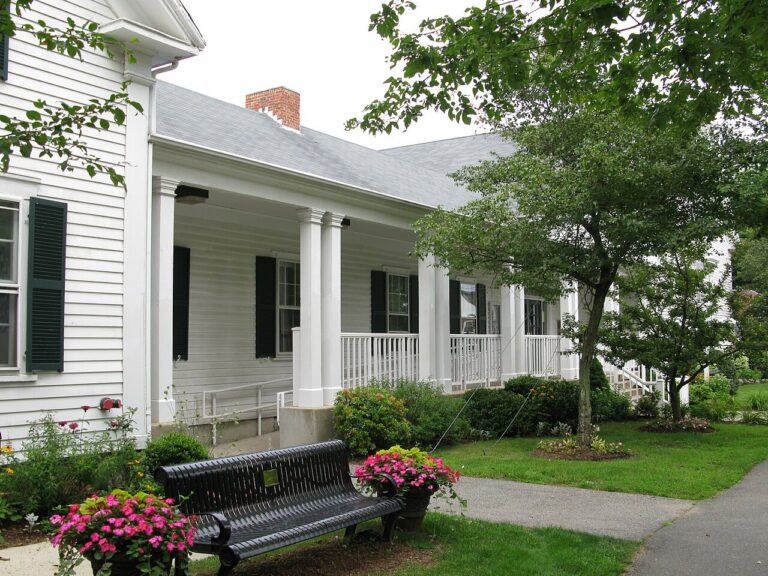
Foundation Problems, Inspection Points, and Possible Repairs in Lynnfield
| What you are seeing | What 603 inspects | Possible repair |
|---|---|---|
| A chimney or supported projection is pulling from the house | Follow the settled section from rooms above to its contact with the ground | Helical or push piers may be designed where competent bearing is needed |
| A horizontal opening accompanies a bowed wall | Compare the wall face, top, corners, and exterior sources of pressure | Carbon fiber, steel bracing, or another designed system may apply |
| Doors bind above a low support line | Trace joists through beams, posts, connections, and supporting footings | A new footing or column may be paired with beam and sill repair where needed |
| A crack is visible without obvious movement elsewhere | Inspect stone alignment, mortar loss, bearing, and water paths | A reopened patch may require monitoring or a broader repair rather than another cover |
This table helps route the concern; it is not a repair plan for the Lynnfield address.
Typical Foundation Repair Pricing
Pier count provides one useful pricing example. For an existing foundation, the first three helical piers are $2,700 apiece; additional piers are $2,200 each. Typical structural piering in Massachusetts totals $12,000 to $18,000 or more.
That formula does not price wall reinforcement, structural wood, columns, slabs, or crack work. See the helical pier cost guide for worked pier-count examples; the free Lynnfield inspection supplies the actual written scope.
What Happens During Your Lynnfield Foundation Inspection
- Document the location, direction, and pattern of the reported change.
- Follow the affected wall or floor to each bearing point below it.
- Compare plausible causes and rule out work the evidence does not support.
- Define the treated area and expected outcome in a written proposal.
Why Homeowners Choose 603 for Foundation Repair
603’s customer feedback and field documentation below give Lynnfield owners concrete evidence to weigh with the written scope.
Measure a moving wall from end to end
A close-up can show a crack but not the shape of the wall. We take readings across the span, inspect the top and bottom restraint, note block or poured-concrete construction, and map utilities or windows that affect installation. The layout follows the measured condition.
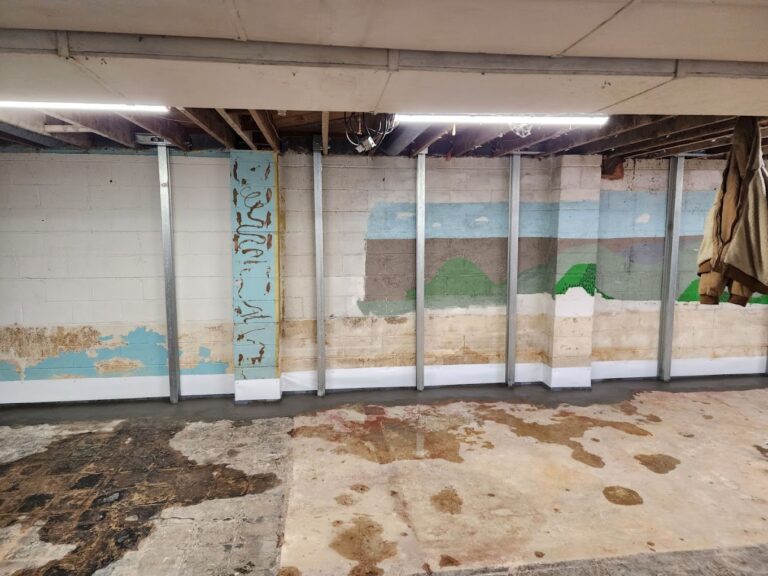
603’s confirmed price is $1,300 per steel PowerBrace and $850 per carbon-fiber strap. Wall stabilization carries a 25-year warranty against further inward movement within the stated design tolerances. The estimate should identify the treated wall, system, unit count, spacing, and connections.
Know when a focused crack repair is enough
When measurements show the surrounding wall is stable, polyurethane or structural epoxy may address the opening. They do different jobs: one can seal a nonstructural leaking crack, while the other bonds appropriate structural concrete cracks. Neither system supports a settling footing or braces an inward-moving wall.
See foundation crack repair in Lynnfield for the smaller decision. The inspection defines which branch the evidence supports.
Do not combine unrelated basement symptoms too early
Wall movement
Measure shape, displacement, restraint, and the full crack pattern.
Foundation settlement
Trace the affected footing and the loads, floors, and openings connected to it.
Floor support
Inspect beams, posts, footings, joists, and perimeter bearing.
Water entry
Document the route separately, then check whether repeated wetting has damaged structural materials.
Make the proposal measurable
For wall stabilization, require wall location, unit count, spacing, and design tolerance. For piers, require locations, brackets, supported area, and stabilization or lift objective. For wood repair, require length, temporary support, and connections. For columns, require beam alignment and footing details.
Finished rooms need an access plan
Drywall, insulation, cabinets, stairs, mechanical systems, and stored items can hide the wall and its connections. We first map the visible symptom and the rooms above. Old construction photographs may show what is behind the finish. Then we explain whether a small opening, broader demolition, or exterior access is needed.
The proposal should name who removes and restores finishes. If a brace or strap must remain accessible or cannot be drilled through later, record that before the room is closed.
Use monitoring when the evidence does not support repair
Not every crack is active. When monitoring is appropriate, establish fixed reference points, dates, ruler photographs, and a trigger for another inspection. Also note changes in doors, floors, trim, and nearby water. A repeatable record is more useful than a patch that makes the line disappear.
The 603 inspection and estimate are free, and we normally send a written quote within 24 hours. We are licensed and insured and have worked in more than 5,000 homes. Our own crew handles helical-pier work and structural lifting.
Close the job with a wall map
Number every brace, strap, pier, repaired crack, post, or wood section on a simple basement plan. Photograph connections before concealment. Keep the plan with the signed scope, changes, invoice, warranty, and engineering documents. That record lets a future inspector understand the work without guessing.
Review the full service family at Structural and Foundation Repair.
Lynnfield foundation questions
Is a horizontal crack always a wall-stabilization job?
It deserves careful measurement, but the wall shape, displacement, material, and surrounding conditions determine the repair.
Can injection hold back a bowing wall?
No. Injection addresses an opening. Stabilization is designed to resist wall movement.
Should I paint over the crack before selling?
Document and diagnose it first. A clear repair or monitoring record is more useful than a fresh surface with no explanation.
Can utilities affect brace locations?
Yes. Pipes, panels, ducts, windows, and finishes belong in the layout and access plan.
Create a crack and wall-shape log
Give each visible crack a number and record its direction, approximate width, displacement, moisture, and position on the wall. Add one close photograph with a ruler and one wide photograph that includes corners, windows, the floor joint, and the framing above. If the line continues around a corner or reappears behind a finish, put both locations on the same sketch.
Wall shape needs separate reference points. A crack can be sealed while the wall continues moving, and a stable wall can have a crack that admits water. Measurements across the wall help distinguish those conditions. Record the method and date so a future reading can use the same points rather than a different visual impression.
When a system is proposed, connect it back to the log. The brace or strap layout should cover the measured movement, while a crack-repair proposal should identify the specific treated opening. If settlement is involved, the affected footing and pier locations need their own map. Do not let one generic label absorb several repairs.
After installation, save the final wall measurements and photograph every structural connection before finish work. If some cracks remain visible, note whether they were treated, left for monitoring, or considered cosmetic. That clarity keeps a later owner from assuming that every old line represents a failed repair.
Do not judge success by whether every line disappears
A structural repair may stabilize the wall while old cracks remain visible. A crack repair may seal one opening without changing unrelated marks. The completion record should identify which cracks were treated, which were left as existing conditions, and which reference points are used to verify performance.
Photograph the wall after installation but before cosmetic work. If paint, coating, insulation, or finished framing is added later, keep the original wall map and images with the warranty. That allows a future question to be answered from evidence rather than from a covered surface.
Set a reminder for any follow-up measurement stated in the scope. Use the same wall points and tools, then add the results to the original log. Do not move a reference marker because storage or finish work makes it inconvenient. If access must change, record a replacement point before the old one disappears. Write down why the point moved, photograph both locations, and keep the old label on the drawing so the measurement history remains readable.
Get the Lynnfield crack read in context
We will measure the wall and explain whether it needs crack repair, stabilization, another structural scope, or monitoring.
Sources: U.S. Census Bureau, 2023 ACS 5-year table B25035; 603 confirmed service, pricing, warranty, and operating information. Work photography shows a 603 repair method.


