



Quick Answer
603 Basement Solutions evaluates the whole support path before foundation repair in Malden, Massachusetts for footing movement, leaning walls, low floors, column failure, and sill or beam damage. 603 matches the diagnosis to support piers, wall repair, posts and beams, sill replacement, focused crack work, or monitoring when movement is not confirmed. There is no charge for the initial inspection or written quote.
Tight access should change the plan, not the diagnosis
A finished basement, close mechanical equipment, low ceiling, or narrow route can make foundation work harder to install. It should not make the contractor skip the measurements. We still need to identify whether the problem sits in the wall, footing, sill, beam, or floor supports before deciding how to reach it.
Do not demolish a finished room on a guess. We first map the symptom, inspect accessible edges, and define the repair method. Then the scope can show exactly what has to open and what restoration is outside the structural work.
Malden’s housing figure is a prompt to inspect alterations
The 2023 American Community Survey reports a 1943 median housing year in Malden. It does not tell us the material or condition of your foundation. It does make alterations worth careful attention. Openings, additions, relocated utilities, replaced framing, and earlier support work can change how weight travels through a house.

Foundation Problems, Inspection Points, and Possible Repairs in Malden
| What you are seeing | What 603 inspects | Possible repair |
|---|---|---|
| A section of the foundation seems to have dropped | Review level readings, footing condition, structural loads, and site access | Monitoring remains an option when current movement is not established |
| A horizontal opening accompanies a bowed wall | Map the wall movement and inspect cracks, construction type, and outside conditions | A wall-specific design is needed before any system is selected |
| Doors bind above a low support line | Compare floor elevations with beam bearing, columns, sills, and concrete below | Column, beam, sill, or footing work may restore the support path |
| An earlier patch opened again while nearby finishes stayed stable | Inspect stone alignment, mortar loss, bearing, and water paths | Repointing, drainage, or stabilization answer different fieldstone conditions |
603 confirms the failed component before pricing work at a Malden property.
Typical Foundation Repair Pricing
A piering example is available without turning it into a house-specific quote. For an existing foundation, the first three helical piers are $2,700 apiece; additional piers are $2,200 each. Typical structural piering in Massachusetts totals $12,000 to $18,000 or more.
The inspection must define the treated area, load path, access, and repair objective. See the helical pier cost guide for worked pier-count examples; the free Malden inspection supplies the actual written scope.
Separate wall pressure from a surface crack
A crack in paint or mortar may follow movement, but the line alone cannot measure it. We check the wall from end to end, compare its position at several points, and note displacement through blocks or joints. Nearby floor and door changes can add context. Old patches show where someone looked before, but they do not prove the wall is stable now.
If the wall remains in plane and the issue is limited to a leaking poured-concrete opening, use the smaller foundation crack repair service in Malden. If the wall is moving inward, the repair needs to resist that movement.
Wall stabilization needs clear placement
Steel braces and carbon-fiber straps fit different wall conditions. We consider wall material, amount of movement, height, framing at the top, slab connection, and obstacles. The estimate should mark each location and explain preparation, fastening, and any utilities or finishes that must move.
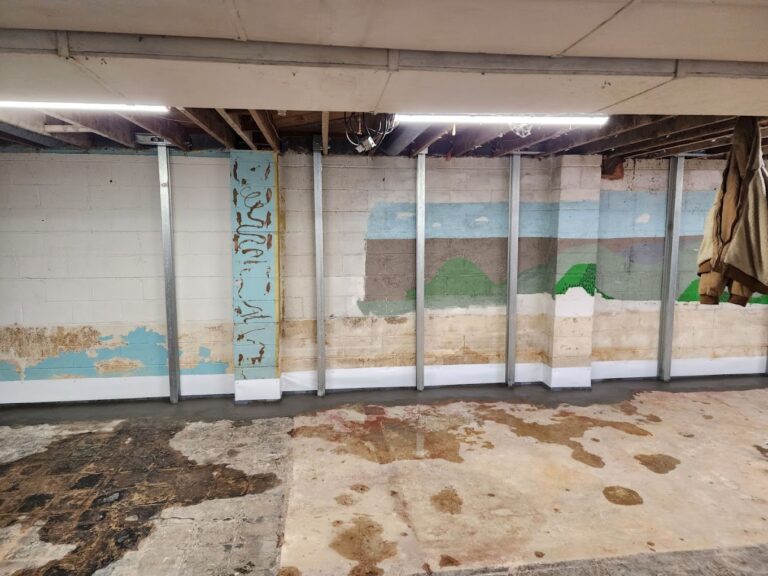
603’s installed price is $1,300 per steel brace and $850 per carbon-fiber strap. Treated stabilization carries a 25-year warranty against further inward movement within stated design tolerances. Those numbers are useful after the measurement establishes the correct method and count.
A low floor may be a different project
Wall work does not automatically correct a sag in the floor system. We trace joists to beams, columns, and footings, then check the sill where framing meets the foundation. A weak beam can need repair before new columns are added. A new post needs suitable bearing below and the right connection above.
Beam line
We map where the floor changes and whether it follows the main support.
Existing posts
Rust, tilt, loose tops, improvised shims, and questionable bases deserve attention.
Outside edge
Sill or rim damage can create a low perimeter even when the center beam is sound.
Footing level
Settlement below a wall or post calls for support at the source, not another patch above.
Coordinate the trades before work starts
Structural repair can touch electrical, plumbing, HVAC, cabinets, tile, framing, or exterior finishes. A clear proposal identifies conflicts before the crew arrives. If another contractor is renovating nearby, share both scopes. Support, lifting, utility relocation, and restoration need an order everyone understands.
603’s own crew performs structural lifting and helical-pier installation. Engineering, permits, utility work, or finish restoration may still sit outside a particular structural proposal. We put those boundaries in writing instead of letting them appear midway through the job.
The inspection is free, but it should still be thorough
- We review the timeline, old reports, and the symptom you can see.
- We measure connected walls, floors, posts, and framing where access allows.
- We explain which component is weak and which parts remain sound.
- We discuss monitoring when repair is not yet justified.
- We normally send a written estimate within 24 hours.
Keep proof of what was installed
Photograph brace locations, footings, framing repairs, and connections before finishes close. Keep those photos with the signed proposal and warranty. If a future owner sees a steel brace or replacement beam, the record should show why it is there and what it was designed to do.
For a broader view of methods, see 603’s Structural and Foundation Repair page. It covers wall stabilization, piers, columns, sills, beams, and inspections without mixing those jobs into one automatic package.
Plan equipment and material access before the crew arrives
A repair can be technically correct and still be badly planned for the site. We need to know how steel, lumber, concrete, or pier equipment reaches the work area. Stairs, narrow doors, low clearances, finished halls, utilities, and exterior obstacles belong in the estimate conversation.
For an interior brace or column project, mark the working zone and the route from the entrance. For exterior pier work, identify utility marking, excavation locations, overhead clearance, steps, plantings, and hard surfaces. For sill repair, decide whether access comes from inside, outside, or both.
A written protection plan can cover dust, floor coverings, weather exposure, stored items, and the daily close-up of an opened wall. It should also say which restoration the structural crew performs and which work belongs to another contractor. That distinction is especially important when the area is already finished.
At completion, walk every repair location, not just the cleanest one. Count the installed units, review connections, collect concealed-work photos, and match change orders to the final invoice. A tight site makes documentation more important, not less.
Use a Malden scope to control surprises
Some uncertainty remains until a finished area or damaged assembly is opened. The contract can still explain how that uncertainty is handled. Ask what condition the base price assumes, what discovery would change it, who approves a change order, and whether work pauses before extra cost is incurred.
Separate predictable access from truly hidden damage. Removing a known section of drywall or moving a known utility should not arrive as a surprise. Finding deterioration beyond the visible edge may be unknown, but the pricing method and documentation should be agreed in advance.
Photographs during opening protect both sides. They show why the scope changed, where sound material began, and what the crew installed before the room was closed again.
Malden foundation questions
Can a contractor diagnose through a finished wall?
Sometimes nearby access and measurements are enough to narrow it down. Other cases need a small planned opening. We define that before broad demolition.
Will braces straighten the wall?
The primary goal is stabilization. Any improvement in position depends on the wall, framing, access, and written scope.
Should I accept the lowest structural quote?
First confirm the proposals repair the same component and promise the same outcome. Different scopes are not true price comparisons.
Can I monitor the movement?
Often, yes, when the condition is stable enough. Use dated, repeatable photos and measurements, then call if the pattern changes.
Before the Malden appointment
Measure doorways, stairs, and the route to the repair area if access is tight. Point out finished walls, utility panels, pipes, equipment, and built-ins that cannot easily move. Those constraints belong in the plan before materials arrive.
Bring photographs taken before the basement was finished if you have them. They may show the wall, beam, supports, or earlier patches now hidden, and can reduce the amount of exploratory opening needed.
Why Homeowners Choose 603 for Foundation Repair
The review and repair imagery below provide practical proof for a Malden homeowner deciding who should inspect the structure.
Get a straight answer in Malden
We will measure the condition, explain the choices, and tell you when the smaller repair is enough.
Sources: U.S. Census Bureau, 2023 ACS 5-year table B25035; 603 confirmed service, pricing, warranty, and operating information. Work photography shows a 603 repair method.


