



Quick Answer
For a changing wall, floor, or support, 603 Basement Solutions provides foundation repair in Manchester, New Hampshire for footing movement, leaning walls, low floors, column failure, and sill or beam damage. Repairs are selected from the evidence and can include piering, wall stabilization, interior support, sill or beam work, crack repair, or a watch-and-measure plan. There is no charge for the initial inspection or written quote.
One city, several kinds of foundation job
More than a quarter of Manchester’s housing predates 1940, while other homes were built across later decades. That range is a reason to inspect, not a diagnosis. A loose masonry wall, a bowed block wall, a crack in poured concrete, and a sagging floor over failing supports do not get the same repair.
Our inspection follows the weight from the house down. We check the floor system, carrying beams, columns, sill, foundation walls, visible cracking, and evidence of settlement. Then we explain the smallest repair that addresses the cause. When the wall is stable and only the crack needs sealing, see foundation crack repair in Manchester.

Problem, method, and the job it solves
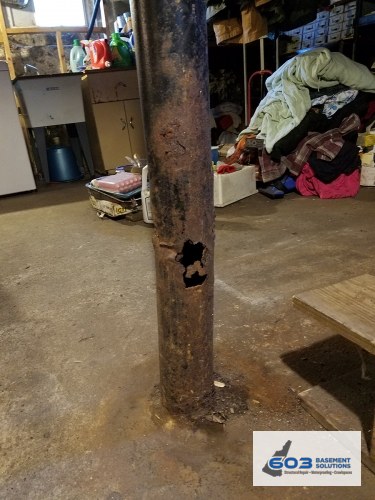
When the failed part is the post below the beam, the repair path is lally column replacement, not a pier or wall-brace substitute.
| What you notice | What we inspect | Possible repair path |
|---|---|---|
| Floors dip or bounce | Beam condition, columns, footings, sill | New floor supports, beam work, or sill repair |
| Basement wall bows inward | Wall material, amount of movement, cracking | Carbon fiber or a designed brace system |
| One section of the house settles | Level changes and footing movement | Helical piers where settlement is confirmed |
| Crack leaks but stays stable | Crack direction, width, movement | Crack injection as a separate, narrow repair |
| Stone or mortar breaks down | Wall stability and support above it | Masonry or structural scope based on inspection |
Foundation Problems, Inspection Points, and Possible Repairs in Manchester
| What you are seeing | What 603 inspects | Possible repair |
|---|---|---|
| Floors and trim changed above the same footing section | Test whether the visible changes align with a loss of support at the footing | Deep pier support may fit if the measurements confirm bearing failure |
| A horizontal opening accompanies a bowed wall | Check the amount and direction of movement across the entire wall | Wall reinforcement can be selected for the material and displacement found |
| An interior column is tilted, corroded, or poorly supported | Compare floor elevations with beam bearing, columns, sills, and concrete below | Only the component causing the low area should drive the repair scope |
| An earlier patch opened again while nearby finishes stayed stable | Inspect stone alignment, mortar loss, bearing, and water paths | Injection or sealing may apply when the wall remains stable |
603 confirms the failed component before pricing work at a Manchester property.
Why Homeowners Choose 603 for Foundation Repair
The review and project evidence below show how 603 communicates through structural work for homeowners near Manchester.
The part homeowners should not have to guess
A brace does not do a pier’s job. A pier does not replace a rotten sill. A new column under a damaged beam does not make the beam sound. That sounds obvious, but it is where expensive proposals go wrong. We show you what is carrying the load now, what has changed, and what the proposed work will stabilize.
603 is licensed and insured. We self-perform structural lifting and helical-pier installation rather than handing the core work to another company. For jobs involving plans or town review, the proposal needs to match those requirements before the install starts.
A confirmed settlement problem still leaves a method decision. Push piers are pressed to suitable bearing with hydraulic force that works against the weight of an existing structure. Helical piers are advanced by rotation and checked through installation torque. We compare the footing, structure, access, and proposed support locations before specifying either one. The pier choice belongs in the written repair design, not in a product-first estimate.
When a slab symptom is structural
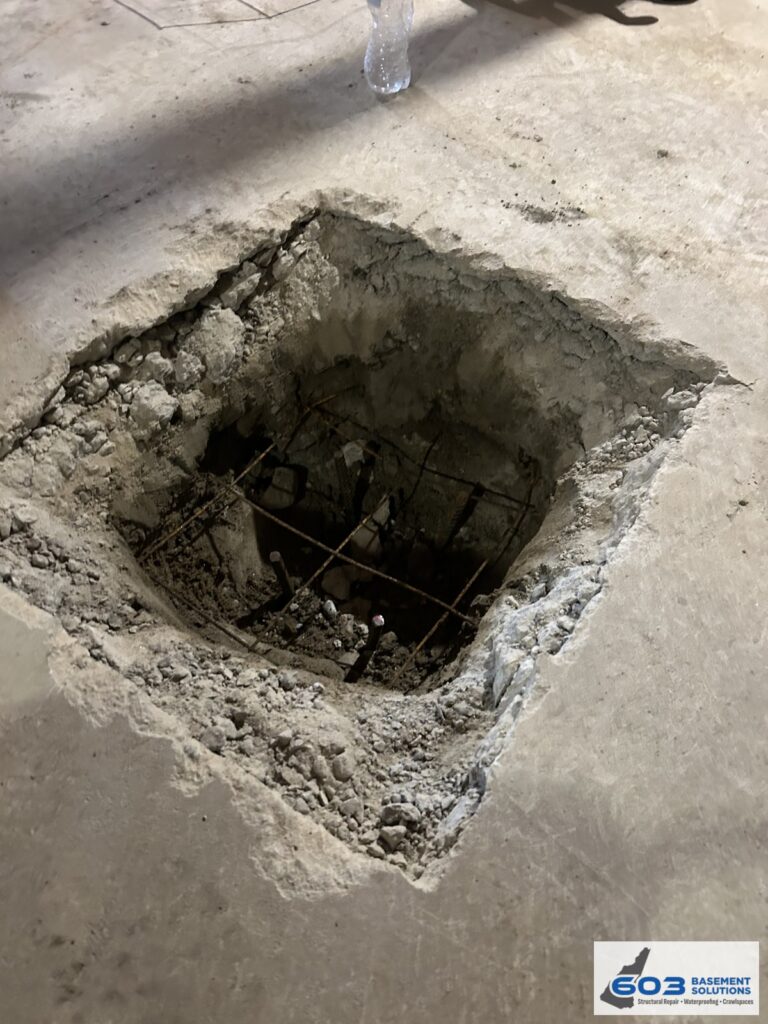
Concrete at floor level can be a wearing surface, an isolated cracked area, or part of the home’s structural support. The distinction matters. We check whether one side has moved, whether the opening is changing, and whether doors, walls, or exterior elevations show related movement. A stable surface crack may need a narrow repair or monitoring. A building-supporting slab that has shifted can require stabilization or replacement. See how 603 separates those cases on the slab foundation repair service page. That keeps surface and load-bearing concrete from being grouped together.
Foundation Repair Methods and Pricing in Manchester
Some methods have confirmed prices: carbon-fiber straps are $850 each, power braces are $1,300 each, lally-column replacement runs $1,300–$2,500, and crack repair runs $1,000–$3,000. Helical piers are $2,700 each for the first three and $2,200 each after that. Foundation wall replacement and structural beam scopes are quote-only because no single number describes them.
You can compare the methods before we arrive: bowing-wall braces, helical piers, sill replacement, and our lally-column cost guide. For the complete inspection and repair process, see Structural and Foundation Repair.
Foundation Repair Questions from Manchester Homeowners
Is a sloping floor always a foundation problem?
No. The cause can sit in the floor supports, beam, sill, column footings, or the foundation itself. We inspect the full path before naming the repair.
Can you work on a multi-unit Manchester property?
Yes, but access, shared utilities, permitting, and the load path can change the scope. Those details belong in the inspection and written proposal.
How long are structural repairs covered?
Coverage depends on the method. Helical piers and wall stabilization carry 25-year warranties; treated floor-support areas carry 10 years.
Is the estimate free?
Yes. The inspection and estimate are free, and 603’s process calls for a written quote within 24 hours.
603 crews travel to Manchester from East Kingston. You can confirm the wider coverage area on the service-area map.
A Manchester estimate should be specific enough to compare
“Foundation repair” can mean a crack injection, a line of wall braces, several helical piers, new floor supports, or repair to a sill or beam. Those jobs solve different failures and carry different prices. A useful Manchester proposal identifies the finding, the method, the quantity, the access assumptions, and the warranty. If an estimate only gives a total and a product name, ask for the missing scope before comparing it with another contractor.
The city’s housing stock also spans a long period. According to the 2023 American Community Survey, the median Manchester housing unit was built in 1964 and 29.4% of units were built in 1939 or earlier. That does not prove a house has fieldstone, block, poured concrete, or any particular defect. It does mean an inspector should verify what was built and what has since been changed instead of treating every address as the same system.
| Finding | Proposal detail to look for |
|---|---|
| Settlement | Pier type, count, placement, access, and engineered-performance warranty |
| Inward wall movement | Measured condition, brace or strap quantity, spacing, and treated area |
| Sagging floor | Beam and sill condition, post locations, footing work, and connection details |
| Isolated crack | Why it is considered stable and whether a narrow crack repair is sufficient |
Real 603 structural proof
603 has real structural work photographs covering helical-pier installation, wall braces, lally columns, footings, sill replacement, and beam work. The images on this page show work and conditions from that portfolio.
The proof should continue into the written scope. A beam or support proposal should identify the temporary support plan, replacement component, connections, access, and any engineering or municipal review. Across the business, 603 has served 5,000+ New England homeowners and has 260+ Google reviews.
From inspection to final scope
- Document the symptom. Note what changed, when you noticed it, and whether doors, floors, walls, or trim have moved with it.
- Follow the load. The inspector checks the visible problem and the support components above and below it.
- Choose the repair that matches the finding. A post does not stabilize a bowing wall, and a crack injection does not support a settling footing.
- Put the decision in writing. You receive a written estimate, normally within 24 hours, with the method and price stated before work begins.
The inspection and estimate are free. If engineering, permits, or another review belongs in the job, that should be identified before installation rather than discovered after the scope is signed.
Questions that sharpen a Manchester foundation decision
Can one repair address both a wall and a low floor?
Sometimes one underlying condition affects more than one area, but the proposal must demonstrate that connection. An inward-moving wall and a failed center-beam post usually require different load paths and different hardware. The inspection should not force unrelated symptoms into one product package.
What if another contractor already added posts?
Tell 603 where they were added and whether they have been adjusted. The inspector checks what they bear on, what they support, and whether the beam or sill above is sound. A post can be useful and still be in the wrong place for the low point you are seeing.
Will the work need engineering or city review?
That depends on the repair and the property. Structural scope, multi-unit conditions, and previous alterations can change the review path. The proposal should identify required engineering or municipal steps before installation so the schedule and responsibility are clear.
What records should I keep?
Keep the signed scope, final invoice, photographs of the exposed and completed repair, engineering documents where applicable, and the warranty. Those records help with future maintenance, another renovation, and questions from a buyer or inspector.
For an occupied multi-unit property, tell 603 which areas can be accessed and whether utilities, finished rooms, or shared spaces cross the repair area. That information helps plan the inspection and any temporary support without turning an access constraint into a surprise after the work is priced.
Let’s identify the failed part first
Call for a free inspection or send the details through the contact page.
Sources: U.S. Census ACS 2023 5-year table B25034; 603 confirmed pricing, warranty, and credential information; public Google review. Work photos show 603 repair methods.


