



Quick Answer
Homeowners can call 603 Basement Solutions for foundation repair in Maynard, Massachusetts for structural settlement, displaced walls, floor deflection, support failure, and rotted bearing wood. Possible scopes include deep foundation support, wall bracing, beam or post correction, sill work, focused crack repair, or no major work yet. Homeowners receive a no-charge inspection and written scope.
Read a mixed support line one component at a time
A beam carried by several different posts is not one uniform system. Steel, wood, masonry, shims, and older repairs each need their own location and condition.
We inspect the full line before replacing the worst-looking post. The weak part may be the beam, top connection, base, or bearing below.
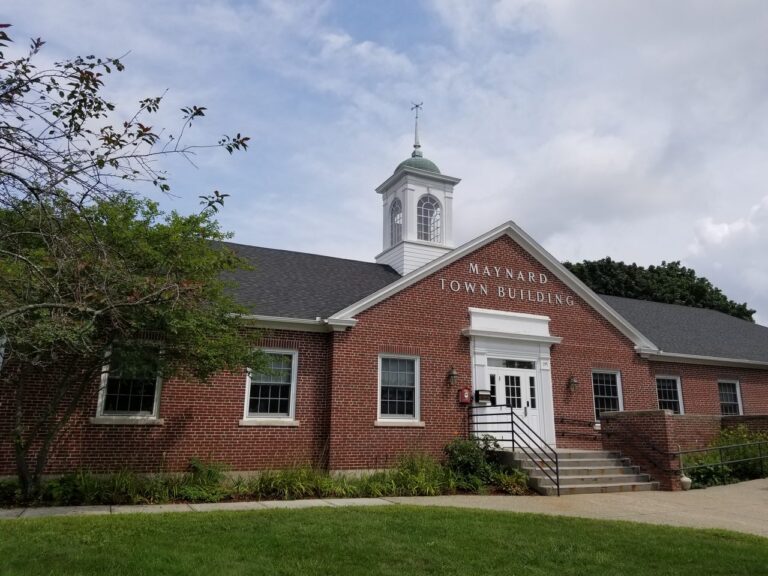
What Maynard’s townwide housing number can tell us
Maynard’s median housing year is 1962 in the 2023 American Community Survey. That municipal estimate does not identify the age or type of any support in one basement.
Use the house records and visible assembly. Date an alteration only when a permit, invoice, drawing, or reliable photograph supports it.
Foundation Problems, Inspection Points, and Possible Repairs in Maynard
| What you are seeing | What 603 inspects | Possible repair |
|---|---|---|
| A section of the foundation seems to have dropped | Review level readings, footing condition, structural loads, and site access | Support on deeper bearing can be proposed when shallow support has failed |
| A basement wall is moving inward | Map the wall movement and inspect cracks, construction type, and outside conditions | Wall reinforcement can be selected for the material and displacement found |
| Joists deflect where they meet a beam, wall, or support | Compare floor elevations with beam bearing, columns, sills, and concrete below | Only the component causing the low area should drive the repair scope |
| A vertical, horizontal, or stair-step line raises concern | Separate water entry from movement by checking the wall and connected loads | The crack should be routed to its own repair only after diagnosis |
These are decision paths, not diagnoses for a Maynard house.
Typical Foundation Repair Pricing
A piering example is available without turning it into a house-specific quote. Current existing-foundation pricing starts with three helical piers at $2,700 each. Every pier after the third is $2,200, and a typical Massachusetts structural piering scope reaches $12,000 to $18,000 or more.
Access, quantities, damaged material, and stabilization or lifting goals still change the total. See the helical pier cost guide for worked pier-count examples; the free Maynard inspection supplies the actual written scope.
Start with what you can see
One post leans
Check the beam and bearing on both sides before unloading it.
Shims are loose at the top
Record the gap and load condition before touching them.
The base shows damage
Verify what lies below the post rather than assuming the slab is enough.
The floor changes beyond the post
Extend elevations to the next stable support point.
Follow the complete support line
Start where the beam bears at one end and continue to the other. Note posts, splices, cuts, damage, top connections, bases, and footing clues.
Add the rooms and joist directions above. The post belongs to that load path, not merely to the lowest patch of floor.
Support the load before removing anything
Show temporary supports and their bearing. Note floor elevations, door operation, brittle finishes, plumbing, and the old piece while it still carries load.
Transfer load in measured steps. Install and verify the new connection before temporary support comes away.
Photograph the old and new work
Photograph the removed piece, the exposed beam, the new top connection, base, and bearing. Keep the actual number of installed supports beside the drawing.
The final Maynard check should state which older supports remain and which floor conditions were not part of the repair.
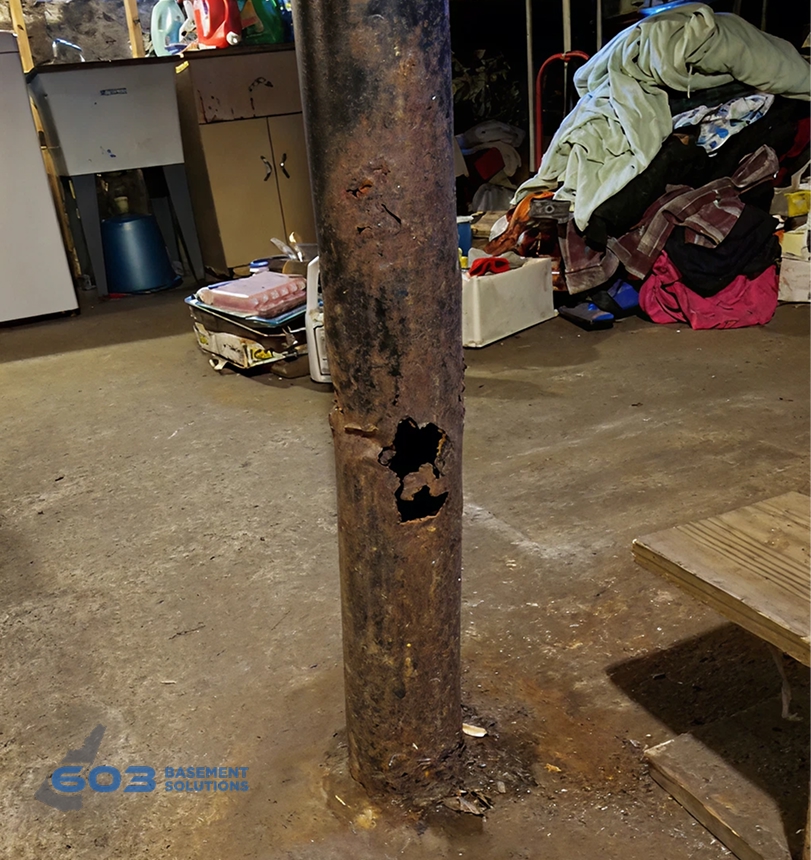
Look at the whole beam, not only the ugliest post
A basement beam may sit on steel columns, wood posts, masonry, shims, or older repairs. If one support leans or looks damaged, photograph the full beam line from both ends. Note where the floor feels different upstairs and whether the change stops at a doorway or wall.
The post may be the problem, but the weak point can also be its top connection, the beam above, or the bearing below. Replacing one visible piece without checking the rest can move load onto another weak spot.
What loose shims and a low floor may mean
Loose shims can show that a connection has changed, but they do not tell us why. A floor can also remain sloped after an older movement has stopped. We check whether the beam is carrying load now and whether measurements suggest anything is still changing.
Do not hammer shims back in or turn an adjustable post before the inspection. A small change at the support can show up as cracked tile, a stuck door, or a plumbing problem upstairs.
What we check along a Maynard support line
We follow the beam from one end to the other. We note splices, cuts, damaged wood, post spacing, top connections, bases, and visible footing evidence. Upstairs, we connect floor readings and room walls to the support positions below.
If a new column is appropriate, the plan should say what it supports and where its load lands. If beam repair is also needed, that should appear as a separate item instead of being hidden inside a column price.
When an old slope can stay
A firm, well-supported floor does not always need to be made level. Monitoring or leaving it alone may be safer when the structure is stable and the slope causes no functional problem. That avoids moving finishes that have settled into place.
If adjustment is worthwhile, we agree on a modest target and stopping points first. Support comes before movement. The final reading should show where the floor ended, including any older slope that remains.
Help us read the Maynard beam while it is loaded
Leave every post, shim, and jack as found. Photograph the full beam from each end, then photograph each top and bottom connection. Note the rooms above and where the floor changes when you cross them.
If a post looks temporary, resist the urge to remove it or add another beside it. We need to see how the beam is carrying load before temporary support changes the picture.
Bring any older inspection or repair paperwork that names the beam. We will compare it with current conditions without assuming an old recommendation was completed or that an older slope is still moving.
At the end of the visit, each post should make sense in relation to the beam above it and the bearing below it. A collection of unmatched columns is not a plan. The goal is one understandable support line, including the older pieces that can safely remain.
A beam splice deserves its own look because a post can be sound while the wood meeting above it is not. Photograph the splice from below and from each side if accessible. We check whether both pieces bear as intended and whether the top connection keeps them in place. That distinction can turn a proposed post replacement into a smaller connection repair or a beam repair that actually owns the symptom.
Keep the Maynard slab separate from the mixed support line
Concrete below a row of posts may be a walking surface, an individual post footing, or a slab that contributes to building support. The Maynard sketch labels each before assigning the lean or floor change to the slab. Useful signals include displacement, repeat movement, and a crack that corresponds with a loaded post or wall. The inspection can then recommend monitoring, focused crack repair, stabilization, or replacement for the correct component. Adding concrete under a post is not automatically structural slab repair. The slab foundation repair page covers the service used when the supporting slab itself is confirmed as the weak link.
If the floor or beam needs support
We follow the Maynard floor load through joists and beam to the post base and bearing below. A new column is useful only when it sits under the load that needs help. 603 lally columns usually cost $1,300 to $2,500 each, and the treated support area has a 10-year settlement warranty.
If the wall is moving inward
We measure the full wall before choosing braces or straps. Power braces cost $1,300 each and carbon-fiber straps cost $850 through 603. The treated wall carries a 25-year warranty within the stated limits. A stable leaking crack may need a smaller crack-repair scope instead.
If the footing section needs support
How pier selection fits this finding. A leaning post in Maynard may belong to a floor-support problem rather than footing settlement. Piers enter the scope only when the latter is measured. Push piers use the existing structure for reaction during installation; helical piers advance through helical plates. Building weight, footing condition, access, and design choose the system. The beam, post, base, and exterior footing evidence must remain separate until the load path connects them.
Before your Maynard inspection
- Label the Maynard beam. Give every span, splice, and support a permanent number.
- Save loaded conditions. Measure before temporary support changes the structure.
- Verify the bearing. Show where each new post transfers its load.
- Repeat the room walk. Record final floors, doors, finishes, and open restoration.
Maynard foundation questions
Should I tighten loose shims?
No. Leave the support unchanged until its load path is inspected.
Is a steel post always permanent?
No. Connections, bearing, condition, and design decide that.
Can one new column fix the whole beam?
Only when measurements show one support location owns the problem.
What if the beam itself is damaged?
Beam repair and post replacement must be scoped as separate components.
What 603 documents during a Maynard structural inspection
The decision begins with this page’s central issue: Read a mixed support line one component at a time. The crew maps that observation to the connected wall, footing, beam, post, or floor before a repair enters the proposal.
603 is licensed and insured and has worked in more than 5,000 homes. Its own crews install helical piers and perform structural lifting. The inspection and estimate cost nothing; the written quote normally follows within 24 hours and identifies the treated area, quantities, intended result, exclusions, and warranty.
Why Homeowners Choose 603 for Foundation Repair
A foundation proposal needs trust as well as measurements; the evidence below shows how 603 follows through for homeowners around Maynard.
Get the Maynard load path checked
Your Maynard visit will connect the measurements to a defined repair boundary and a written scope that can be checked against the house.
Sources: U.S. Census Bureau, 2023 ACS 5-year table B25035. The city image caption links its Wikimedia Commons source and license. 603 supplied the confirmed service, pricing, warranty, and operating information. Work imagery shows a 603 repair method. See Structural and Foundation Repair or the Foundation Crack Repair service.


