



Quick Answer
603 Basement Solutions inspects and repairs structural foundation problems in Milford, New Hampshire for movement below the footing, pressure on basement walls, floor sag, failing posts, and timber decay. The result may be a pier layout, wall bracing, corrected support line, sill or beam replacement, crack-specific work, or a recommendation to watch the condition. Homeowners receive a no-charge inspection and written scope.
Start at the outside edge of the floor
A dip near a Milford exterior wall can look like a center-support problem from upstairs. In the basement, the weak point may be the sill where the framing bears on the foundation, a joist end beside it, the beam line farther in, or a combination. Installing a new post without checking the perimeter can leave the damaged part untouched.
603 inspects the wall, sill, joists, beam, columns, and footings as one support system. If the structure is stable and one crack is the only issue, see foundation crack repair in Milford. If the floor, wall, or footing is moving, the scope needs to address that cause.

The support path we inspect
Foundation Problems, Inspection Points, and Possible Repairs in Milford
| What you are seeing | What 603 inspects | Possible repair |
|---|---|---|
| Cracks and openings are changing near one settled area | Compare elevations and trace loads into the footing below | Deep pier support may fit if the measurements confirm bearing failure |
| One foundation wall has changed shape under outside pressure | Inspect how the wall is built and what is acting on it from outside | The measured wall condition determines the stabilization method |
| Joists deflect where they meet a beam, wall, or support | Check the whole support line instead of judging one shiny or temporary post | Unsound structural wood can be replaced in a planned support sequence |
| A crack is visible without obvious movement elsewhere | Compare the repaired area with measurements from adjacent walls and floors | Slab repair depends on whether the changed concrete is structural |
The inspection connects the visible clue to the part that actually needs support.
What Happens During Your Milford Foundation Inspection
- Discuss seasonal changes, earlier patches, and how the house behaves now.
- Inspect the foundation together with the framing and support line above it.
- Identify whether the issue is active, stable, local, or part of a wider load problem.
- Give the homeowner a clear recommendation and free written estimate.
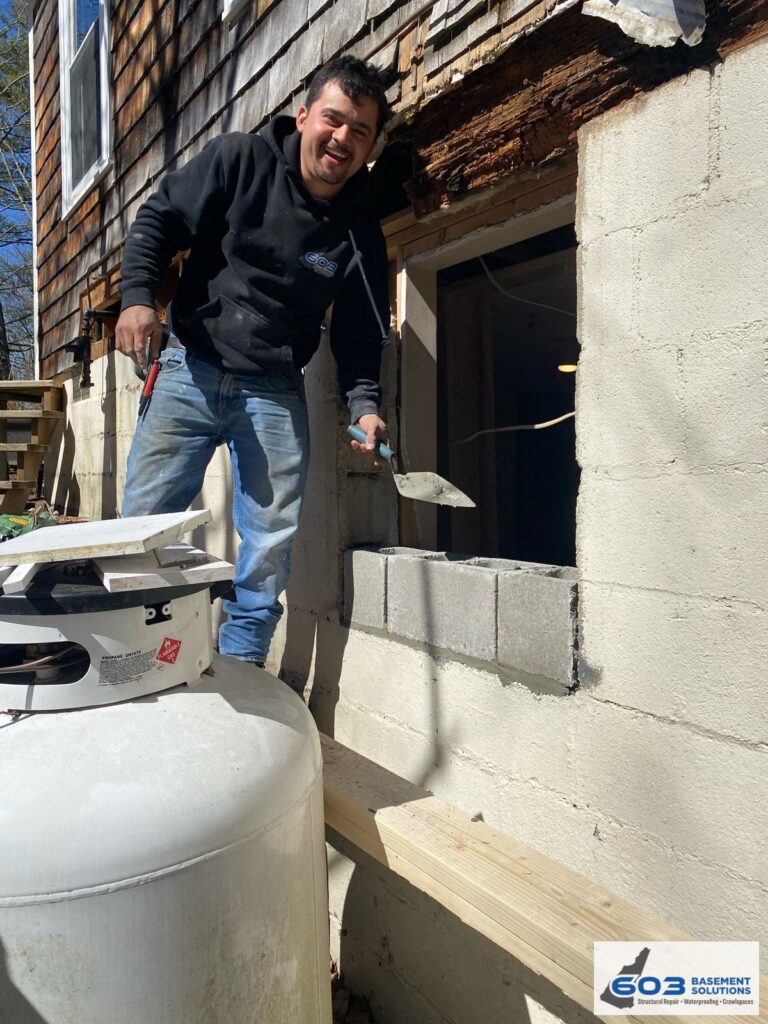
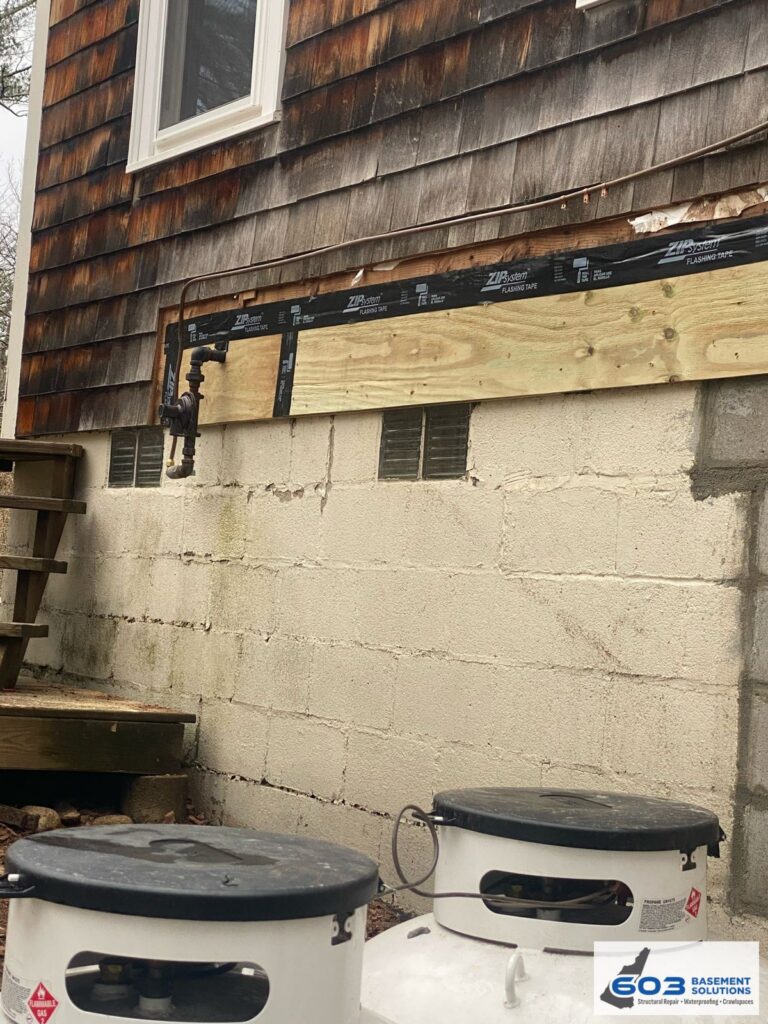
What sill replacement looks like in progress
When the failed material is the perimeter wood bearing on the foundation, the relevant method page is sill replacement.
Damaged wood must be exposed far enough to understand the repair length. The structure is supported while unsound material is removed. Replacement material is fitted and connected before the wall opening is closed. The exact access and temporary-support plan depend on the house, so sill work remains quote-based.
Why Homeowners Choose 603 for Foundation Repair
The following customer and job evidence helps a Milford owner judge 603 on documented work rather than promises alone.
If the low point is under the beam
A new lally column can restore a support point when the beam and footing are suitable. We check both before installation. Lally-column replacement generally runs $1,300–$2,500 and carries a 10-year warranty against further settlement in treated areas. Beam repair, new footing work, or a larger lifting plan changes the written scope.
Foundation Repair Methods and Pricing in Milford
A settling footing may require helical piers. 603 self-performs the installation. Current confirmed pricing is $2,700 per pier for the first three and $2,200 for each additional pier, with a 25-year engineered-performance warranty. A crack alone does not establish that piers are needed; the inspection must confirm settlement.
Confirmed footing settlement can lead to more than one pier method. Push piers use the existing structure as reaction while hydraulic equipment advances each steel section. Helical piers are rotated to the bearing criteria in the design, with installation torque recorded. We examine the footing, supported area, access, and repair goal before specifying either system. That decision is separate from replacing a damaged sill or restoring the interior beam-and-column support path.
An inward-moving wall may use carbon-fiber straps at $850 each or power braces at $1,300 each, depending on the design. Treated wall stabilization carries a 25-year warranty within the system’s design tolerances. A crumbling or displaced wall can require a different, quote-based repair.
Keep slab movement separate from sill movement
A low floor near the perimeter may come from damaged wood, footing settlement, or movement in structural concrete. We inspect each path rather than assuming the visible slab is responsible. Displacement at a crack, continued change, and corresponding movement in walls or openings help determine whether the slab itself supports the problem. A stable surface mark may need monitoring or focused repair. A failed building-supporting slab may require stabilization or replacement. See our slab foundation repair page for that concrete-specific decision before the estimate is written.
Questions the written estimate should settle
Which member has failed or moved? What has to be supported while work is performed? How much material is included? Are columns, footings, sill, beam, masonry, or wall work separate line items? Which warranty applies? If a scope needs engineering or another review, when does that happen?
603 is licensed and insured. The inspection and estimate are free, with a written quote normally delivered within 24 hours. We explain the smallest repair that addresses the finding and leave the decision with the homeowner.
Make the first photos useful
Send a wide view of the outside wall and the support line inside, plus a close view of the damaged area. Note whether the floor changes near the perimeter or continues toward the center. Mention any prior post adjustments, renovations, or inspection reports. The photographs help us prepare; the final diagnosis still comes from seeing and measuring the house.
For the complete service, visit Structural and Foundation Repair. For cost variables across methods, use the New Hampshire foundation repair cost guide.
Milford housing context, without a material assumption
Milford’s 2023 American Community Survey profile reports a median housing year of 1982, with 18.8% of housing units built in 1939 or earlier. A townwide date cannot tell us whether the house has fieldstone, block, poured concrete, or a later addition. It also cannot tell us whether a soft perimeter is caused by the sill, joist ends, beam, posts, footing, or foundation movement. The inspection verifies each part.
Prior repairs can change that picture. Tell the inspector about adjusted posts, replaced framing, patched masonry, water damage, pest treatment, or a renovation that opened the basement. A clean patch may hide the edge of damaged wood; an added post may carry load to a slab that was not designed as a footing. Neither fact should be assumed from a photograph alone.
What a sill-replacement proposal should contain
- The length and location of material being removed.
- The temporary-support plan used while the load is off the damaged section.
- The condition of nearby joist ends, beam connections, and the top of the foundation.
- The replacement material and connection details.
- Access, cleanup, and any restoration excluded from the structural scope.
- The warranty that applies after the repair is complete.
603’s confirmed sill-replacement range is $7,000–$40,000. The span is wide because repaired length, access, adjoining damage, and temporary support are different from one house to the next. A lally-column replacement generally runs $1,300–$2,500, but a new post is a separate repair and does not substitute for damaged perimeter framing.
Proof from an actual 603 repair process
The sill photographs on this page come from 603’s structural portfolio and show the repair in progress. 603 also has real images of lally columns, purpose-built footings, wall braces, beams, and helical-pier equipment. The company is licensed and insured and has served 5,000+ New England homeowners.
A structural customer reported that 603 replaced a sill plate professionally and at the agreed price. Another customer praised a porch and roof support-beam replacement completed carefully in difficult winter conditions. These excerpts support the service and process.
Separate a perimeter failure from a center support problem
A floor that drops at the outside wall sends the inspection toward the sill, joist ends, and the support beneath them. A floor that drops along the center beam sends it toward the beam, posts, connections, and footings. Movement across both areas may require a broader structural plan. Mapping the low points before choosing the repair prevents one new component from being asked to solve a failure somewhere else.
The inspection and estimate are free. 603 normally provides the written quote within 24 hours, with the treated component, method, quantity, and price identified. Floor-support work carries a 10-year warranty against further settlement in treated areas. The final proposal should state what is covered and preserve the scope with the house records.
Milford sill and support questions
Can only the visibly rotten section be replaced?
The repair length comes from sound material and connection points, not only the darkest or softest spot. The inspector checks beyond the visible damage and writes the treated length into the proposal.
Will the house need temporary support?
Sill and beam work often requires the load to be supported while damaged material is removed. The exact plan depends on the framing and access. It should be described before work begins rather than treated as an incidental step.
What if the joist ends are damaged too?
That adjoining condition belongs in the scope. Replacing the sill without addressing damaged joist ends or connections can leave the load path incomplete. Ask which nearby members were inspected and which are included.
Can I compare sill quotes by linear foot?
Only when the support plan, access, repaired material, adjoining work, and restoration assumptions match. The total length matters, but two equal lengths can require very different temporary support and connection work.
Before the visit, note any source of repeated wetting near the damaged wood and whether that source has been corrected. Moisture history does not determine the structural repair, but leaving the source active can undermine new material. The proposal should keep water correction and load-bearing replacement clear as separate parts of the decision.
Have the sill, beam, posts, and wall checked together
Free inspection and a written scope for your Milford home.
Sources: U.S. Census ACS 2023 5-year tables B25035 and B25034; 603 confirmed service, pricing, warranty, and credential information. Work photos show a 603 sill-repair process.


