



Quick Answer
When a structure changes, 603 Basement Solutions provides foundation repair in Needham, Massachusetts for footing movement, leaning walls, low floors, column failure, and sill or beam damage. The appropriate plan can involve piers, a wall system, support-column work, beam or sill replacement, narrow crack treatment, or documented monitoring. The next step is a free inspection followed by a written estimate.
A horizontal crack deserves a whole-wall measurement
A horizontal opening, inward curve, or stair-step pattern may indicate wall movement, but the repair cannot be chosen from the crack alone. We measure from the wall ends toward the center, check displacement, look at the top restraint and slab connection, and note utilities, windows, and finishes that affect access.
The goal is to answer two separate questions: has the wall moved, and what system can safely resist additional movement? A coating or injection can address water through a stable opening. It does not brace a wall that is changing shape.
Needham’s housing context does not replace inspection
The 2023 American Community Survey places Needham’s median housing year at 1964. That townwide figure cannot identify one home’s foundation material, wall thickness, drainage history, additions, or earlier repairs. We use it only as context and verify the actual structure in front of us.

Foundation Problems, Inspection Points, and Possible Repairs in Needham
| What you are seeing | What 603 inspects | Possible repair |
|---|---|---|
| A chimney or supported projection is pulling from the house | Compare elevations and trace loads into the footing below | Support on deeper bearing can be proposed when shallow support has failed |
| A horizontal opening accompanies a bowed wall | Check the amount and direction of movement across the entire wall | A wall-specific design is needed before any system is selected |
| Joists deflect where they meet a beam, wall, or support | Trace joists through beams, posts, connections, and supporting footings | Unsound structural wood can be replaced in a planned support sequence |
| An earlier patch opened again while nearby finishes stayed stable | Determine whether the slab carries load and how its edges are supported | Injection or sealing may apply when the wall remains stable |
603 confirms the failed component before pricing work at a Needham property.
Typical Foundation Repair Pricing
603 publishes a method-specific price for structural helical piers. Current existing-foundation pricing starts with three helical piers at $2,700 each. Every pier after the third is $2,200, and a typical Massachusetts structural piering scope reaches $12,000 to $18,000 or more.
Access, quantities, damaged material, and stabilization or lifting goals still change the total. See the helical pier cost guide for worked pier-count examples; the free Needham inspection supplies the actual written scope.
Steel braces and carbon straps solve a specific problem
Both systems are designed to resist inward wall movement, but selection depends on the measured wall, material, height, displacement, connection details, and clear installation path. The scope should name the wall, number of units, spacing, obstructions, and design tolerance. “Brace the basement” is not enough.
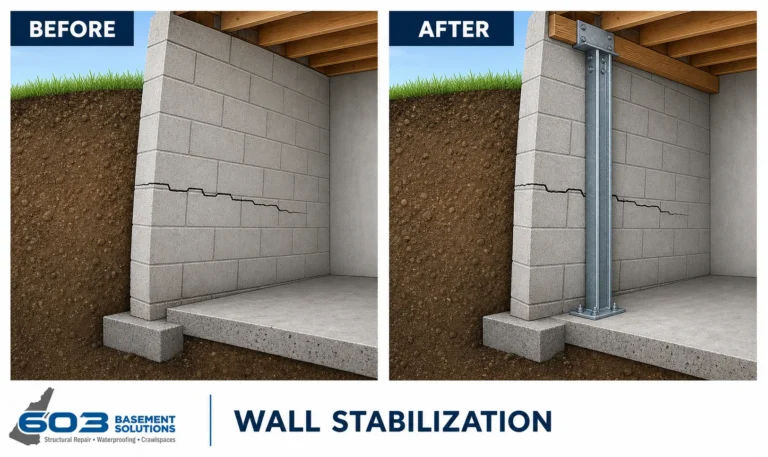
603’s confirmed installed price is $1,300 per steel PowerBrace and $850 per carbon-fiber strap. Treated wall stabilization includes a 25-year warranty against further inward movement within the stated design tolerances.
Waterproofing and stabilization are separate decisions
Water management may reduce leakage and protect the basement environment. It does not provide structural resistance. A wall system may be necessary even when the basement is dry, and waterproofing may be necessary even when the wall is stable. We document each condition, then sequence the scopes so drains, liners, and finishes do not block the structural work.
Read four common Needham patterns differently
One stable leaking crack
Start with foundation crack repair in Needham when measurements show no broader movement.
Inward wall shape
Map the displacement and evaluate a designed stabilization layout.
Outside corner settlement
Inspect the footing, exterior access, connected openings, and floors before discussing underpinning.
Floor dip along a beam
Trace the load through posts, connections, and bearing instead of blaming the wall.
Finished basements change access, not the diagnosis
Drywall, insulation, cabinets, stairs, mechanical equipment, and stored belongings can limit what is visible. Tell us where the symptoms appear above and share photographs from before the space was finished if you have them. We first map the likely repair area, then explain whether a small inspection opening is necessary.
A structural proposal should say who removes and restores finishes. If wall stabilization is selected, it should also explain which components must remain accessible and how future owners can find them.
Ask what the warranty is actually tied to
A warranty should identify the installed system, treated area, period, and covered condition. Wall stabilization is warranted against further inward movement within design tolerances. Crack injection warranties address the treated crack and differ depending on structural epoxy or polyurethane. A pier warranty follows the engineered support scope.
Keep the proposal and warranty together. A broad verbal promise is harder to use than a document that marks the wall, units, and design objective.
Compare the layout, not just the unit price
When two contractors propose different brace counts, ask what measurement and spacing produced each layout. Compare top and bottom connections, finish removal, utility relocation, engineering, permits, cleanup, and restoration. A lower unit price does not help if the quantities or exclusions describe another job.
The 603 inspection and estimate are free, and a written quote normally follows within 24 hours. We are licensed and insured and have worked in more than 5,000 homes. Structural lifting and helical-pier installation are performed by our own crew.
Make a repair record before closing the wall
Photograph every installed brace or strap from floor to top connection. Record wall measurements and system locations on a basement sketch. Keep those items with the final invoice, warranty, engineering documents, permits if any, and change orders. Future finishing work should not cut, cover, or alter the system without understanding it.
See Structural and Foundation Repair for the broader service overview. The inspection determines which branch belongs in your Needham scope.
Needham foundation questions
Can waterproofing stop a wall from moving?
No. Waterproofing manages water. A structural system is designed to resist movement.
Will a brace straighten the wall?
The primary goal is stabilization. Whether position can be improved depends on the wall, framing, access, and approved design.
Can you inspect behind a finished wall?
We map the symptoms and accessible structure first, then explain whether a targeted opening is needed.
Is every horizontal crack structural?
Not automatically. Direction matters, but measurements, displacement, wall shape, and surrounding conditions complete the diagnosis.
Build a wall-stabilization acceptance checklist
Before installation, number the proposed brace or strap locations from one end of the wall. Confirm that the count, spacing, and system match the signed proposal. Mark windows, utilities, stairs, and finished areas that affect placement. If a unit must shift, record the reason and confirm that the revised layout still follows the approved design.
During the work, photograph the wall before it is covered by equipment and show the top and bottom connection for every steel brace. For straps, show surface preparation and the complete installed length. Keep one wide image of the entire treated wall so individual close-ups can be placed in context.
At completion, review the design objective. Stabilization is intended to resist further inward movement within stated tolerances. It is not a promise that every crack disappears or that the wall becomes visually perfect. Record the final reference measurements and identify any points that should remain available for later checks.
Give future contractors the wall map. Plumbing, wiring, storage systems, insulation, and finish framing should not cut or alter the structural system. When the homeowner has the plan, photographs, warranty, and final measurements in one place, the repair remains understandable long after the basement is finished.
Do one final wall walk before finishing
Stand at one end of the treated wall and compare the installed layout with the proposal. Check unit count, location, full-height connections, and any approved changes. Photograph the entire wall in overlapping views and record the final reference measurements. A collection of close-ups cannot replace a view that proves the layout.
Then review what can be covered and what must remain accessible. Give the wall map to the finish contractor and keep a copy with the warranty. That prevents storage, framing, utilities, or future drilling from compromising a system the next person cannot see.
Why Homeowners Choose 603 for Foundation Repair
Before choosing a repair company in Needham, use the real customer and work evidence below alongside the diagnosis and price.
Measure the Needham wall before choosing a system
We will explain whether the condition needs stabilization, crack repair, another structural scope, or monitoring.
Sources: U.S. Census Bureau, 2023 ACS 5-year table B25035; 603 confirmed service, pricing, warranty, and operating information. Work photography shows a 603 repair method.


