



Quick Answer
A foundation repair visit from 603 Basement Solutions starts with diagnosis in Pelham, New Hampshire for dropping footings, inward-moving walls, low beam lines, compromised posts, and structural wood loss. Inspection determines whether the answer is deep support, wall restraint, framing support, replacement wood, a limited crack repair, or monitoring. The next step is a free inspection followed by a written estimate.
Moisture work and structural work can meet at the wood
A damp crawl space and a sagging floor are not interchangeable problems. Moisture control manages the environment below the house. Structural repair restores a sill, beam, post, footing, or wall that is no longer carrying the load correctly. When damp conditions have contributed to damaged wood, a house may need both scopes, clearly separated.
Moisture clues
- condensation or damp surfaces;
- standing water or persistent humidity;
- torn or missing ground cover;
- musty air without visible movement.
These belong in a crawl-space and drainage assessment.
Structural clues
- soft or missing sill material;
- a split or sagging beam;
- tilted posts or weak bases;
- new floor movement above.
These require the load path to be inspected.
Pelham context without a prefab answer
The ACS estimates Pelham’s median housing year at 1984. It says nothing about the condition beneath one floor or whether a home has been altered. We inspect the actual framing, supports, walls, and footings instead of assuming from age or location.
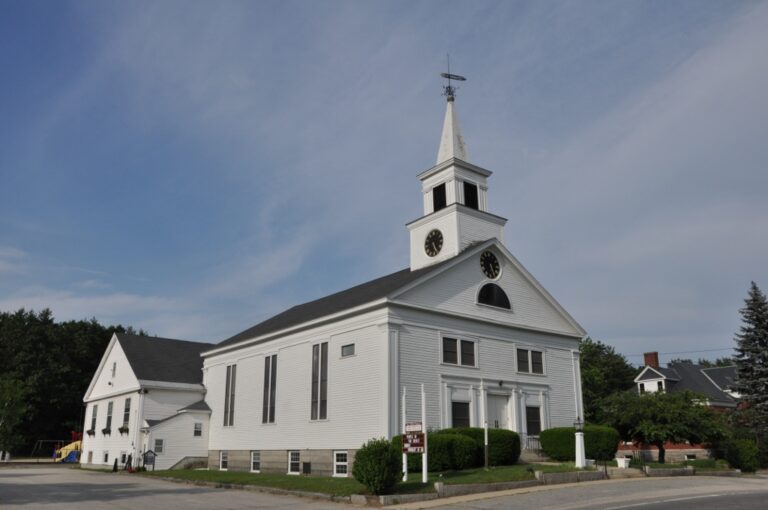
Foundation Problems, Inspection Points, and Possible Repairs in Pelham
| What you are seeing | What 603 inspects | Possible repair |
|---|---|---|
| A section of the foundation seems to have dropped | Measure the change and inspect the footing, framing, grade, and history | Deep pier support may fit if the measurements confirm bearing failure |
| One foundation wall has changed shape under outside pressure | Map the wall movement and inspect cracks, construction type, and outside conditions | A sized brace or reinforcement may stabilize the affected wall |
| A beam end or sill has lost sound material | Trace joists through beams, posts, connections, and supporting footings | The failed post or framing member can be corrected after loads are safely supported |
| A vertical, horizontal, or stair-step line raises concern | Record direction, width, displacement, moisture, and changes around it | Repointing, drainage, or stabilization answer different fieldstone conditions |
These are decision paths, not diagnoses for a Pelham house.
Typical Foundation Repair Pricing
603 publishes a method-specific price for structural helical piers. 603 currently charges $2,700 for each of the first three existing-foundation helical piers, followed by $2,200 per additional pier. A New Hampshire structural piering job is commonly $12,000 to $18,000 or more.
That formula does not price wall reinforcement, structural wood, columns, slabs, or crack work. See the helical pier cost guide for worked pier-count examples; the free Pelham inspection supplies the actual written scope.
What Happens During Your Pelham Foundation Inspection
- Begin with the rooms and exterior areas where the symptoms appear.
- Check how those locations connect through the building’s structural path.
- Measure the condition and note access, materials, and adjacent risks.
- Explain the smallest responsible scope and what the repair is meant to accomplish.
Why Homeowners Choose 603 for Foundation Repair
For a Pelham homeowner comparing contractors, the review and field evidence below show how 603 handles the work.
How we inspect a low floor over a crawl space
We begin where the change is felt, then find the joists and beam below it. We check the sill around the perimeter, each support and base, and the foundation wall. The aim is to find where the load path stopped working, not to add a jack under the easiest spot.
Repairing the perimeter connection
When deterioration reaches the wood bearing on the foundation, the focused structural path is sill replacement.
The sill sits between the house framing and the foundation. When a section has lost strength, the repair may require temporary support, removal of failed wood, and careful fitting of new material around utilities and connected framing.
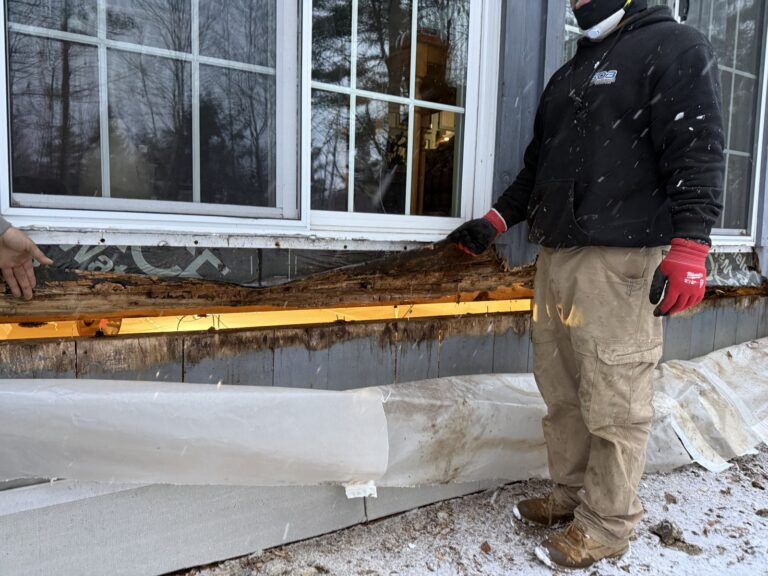
Sill projects can range from $7,000 to $40,000 under 603’s confirmed pricing. The length of damage, access, and connected components create that wide range. We do not quote a town average because it would not describe your house.
Other structural paths we check
If the evidence points to a settling footing, engineered helical piers may be appropriate. If a basement wall is moving inward, stabilization may use carbon straps or steel braces. If the wall is stable and the issue is one crack, foundation crack repair in Pelham may be the right scope.
603 self-performs helical-pier installation and structural lifting. We also repair sills and beams and install properly supported lally columns.
Where the inspection confirms footing settlement, push piers and helical piers are two possible underpinning systems. Push piers are pressed to suitable bearing with hydraulic force against the existing structure. Helical piers are turned into the ground and checked through installation torque. We evaluate the footing, supported load, access, and repair objective before selecting one. Neither system repairs deteriorated perimeter wood or an undersupported beam inside the crawl space.
When the slab and crawl-space support need separate answers
A low floor over a crawl space does not automatically point to a slab repair. We identify whether concrete below carries the building, then compare it with the sill, beam, posts, and wall. Displacement across a crack, recurring change, or movement that continues into nearby framing can bring the slab into the structural scope. A stable surface crack may be monitored or repaired directly. A failed building-supporting slab may need stabilization or replacement. Our slab foundation repair page explains that decision branch.
What makes the written scope useful
- It identifies the damaged or moving component.
- It says whether moisture work and structural work are separate parts of the job.
- It names repair quantities, access, and any footing work.
- It states the method-specific warranty.
- It gives you a realistic goal for stabilization or lifting.
The inspection and estimate are free, and 603 normally delivers the quote within 24 hours. We are licensed and insured and have worked in more than 5,000 homes.
Access tells us what can be confirmed
A crawl space may hide the most important connection behind insulation, storage, ductwork, or a narrow entry. Before the visit, do not pull apart materials that may be unsafe. Instead, tell us where the access is, what utilities run through the area, and which part of the floor above feels different. We will determine what can be opened and inspected safely.
Good access also affects the repair plan. Replacing a short exposed sill section is different from working behind a porch, deck, finished wall, or tightly packed mechanical equipment. The written estimate should state the access assumptions so the price is tied to the actual work area.
Keep every contractor’s job clear
Structural work may expose wet or damaged material without making 603 the mold-remediation contractor. Encapsulation may improve the crawl-space environment without replacing a failed beam. An electrician or plumber may need to move a line before wood or footing work. The proposal should show where 603’s scope ends and where another licensed trade begins.
That boundary protects the repair. A new beam should not be boxed into an unresolved moisture condition, and a new vapor barrier should not hide a support that still needs replacement. When more than one trade is involved, the order matters as much as the individual products.
Decide what “fixed” means before work starts
For a damaged sill, fixed may mean replacing the failed material and restoring a reliable bearing connection. For a low floor, it may mean preventing additional settlement rather than making every room perfectly level. For a moving wall, it means limiting further inward movement within the stated tolerance. We put that objective in plain language before the job.
Keep final photographs, the signed scope, and the method-specific warranty. Record new footing and post locations before finish work conceals them. That small file becomes useful during later maintenance, remodeling, or a sale.
Pelham foundation questions
Will encapsulation fix a sagging floor?
No. Encapsulation controls moisture. A sagging floor needs its framing and support system inspected and repaired if necessary.
Can you replace a post without checking the footing?
The footing is part of the support. We check it before defining the post repair.
What if I only have a leaking crack?
If the wall is stable, a crack-specific repair may be enough. The inspection determines whether polyurethane or structural epoxy fits.
Where can I read about all structural services?
Get the moisture and structure questions separated
We will show you what needs environmental control, what needs support, and what does not need work.
Sources: U.S. Census Bureau, 2023 ACS 5-year table B25035; 603 confirmed service, pricing, warranty, and operating information. Work photography shows a 603 repair method.


