



Quick Answer
When a structure changes, 603 Basement Solutions provides foundation repair in Quincy, Massachusetts for structural settlement, displaced walls, floor deflection, support failure, and rotted bearing wood. The appropriate plan can involve piers, a wall system, support-column work, beam or sill replacement, narrow crack treatment, or documented monitoring. A free site visit establishes the scope before the homeowner decides.
Decide whether the problem is one corner or a longer foundation section
A visible corner can draw attention away from movement along the wall beside it. The repair boundary should follow measurements, not the most dramatic photograph.
We compare interior floors, wall shape, exterior elevations, and openings along the full section. Then piers, wall stabilization, or focused crack work can own the correct length.
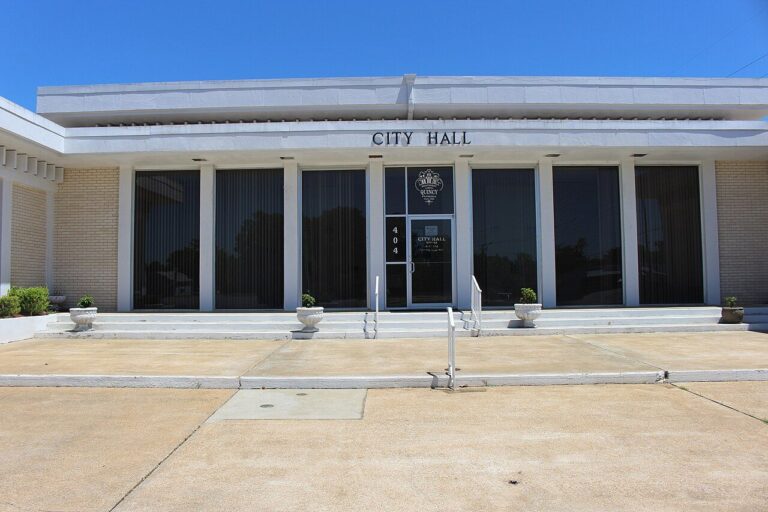
What Quincy’s townwide housing number can tell us
The 2023 American Community Survey estimates Quincy’s median housing year at 1958. That citywide number cannot establish one property’s foundation layout or repair history.
Use the address-specific footprint and records. A garage, addition, porch, or changed opening belongs on the drawing only when it exists at the house.
Foundation Problems, Inspection Points, and Possible Repairs in Quincy
| What you are seeing | What 603 inspects | Possible repair |
|---|---|---|
| A section of the foundation seems to have dropped | Test whether the visible changes align with a loss of support at the footing | Helical or push piers may be designed where competent bearing is needed |
| A stair-step pattern appears with wall displacement | Measure displacement and assess material, drainage, soil pressure, and loads | Wall reinforcement can be selected for the material and displacement found |
| Joists deflect where they meet a beam, wall, or support | Follow the load from the changed room to every interior support point | Unsound structural wood can be replaced in a planned support sequence |
| A slab has changed elevation near another structural element | Record direction, width, displacement, moisture, and changes around it | Repointing, drainage, or stabilization answer different fieldstone conditions |
The possible-repair column does not prescribe work for a Quincy property.
Typical Foundation Repair Pricing
603 can state a current pier formula before the visit. Three existing-foundation helical piers price at $2,700 each under 603’s current schedule. The rate becomes $2,200 for each additional pier; typical Massachusetts structural piering is $12,000 to $18,000 or more.
A city page cannot substitute for measurements, quantities, access, and a defined outcome. See the helical pier cost guide for worked pier-count examples; the free Quincy inspection supplies the actual written scope.
Start with what you can see
The corner crack looks largest
Continue readings beyond it before setting the repair limit.
A wall curves between openings
Map full-height shape and restraint separately from footing elevation.
The floor changes in one room
Trace the room load before connecting it to the exterior clue.
An adjacent section remains stable
Keep it as a control and a clear end point.
Measure past the obvious symptom
Extend exterior and interior readings beyond the suspected area. Include corners, wall ends, openings, beam lines, and rooms above.
The repair should stop where the measurements stop changing. A clear endpoint matters for the price, warranty, and future checks.
Check the wall and footing separately
Measure wall displacement and shape without treating them as footing readings. Measure foundation elevation without assuming the wall is moving inward.
The house can need one method, both methods, or neither. The drawing should show why.
Measure the stable section too
Repeat stable points after installation. Photograph where treated and untreated structure meet, along with any remaining crack or slope.
The Quincy warranty should highlight the exact wall or footing length. It should not read like coverage for the whole building.
The biggest crack is not automatically the whole job
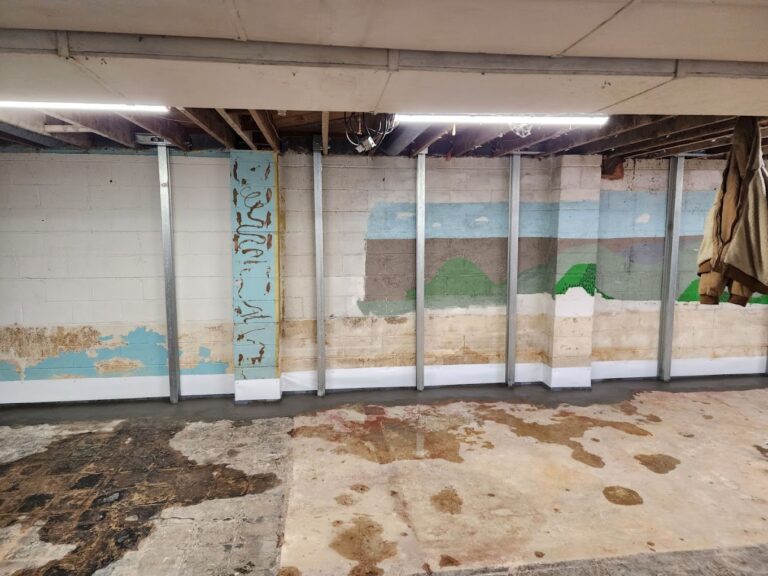
Stand back and photograph the full wall, both corners, and the room above before taking a close-up. Note whether the floor changes near the crack and whether doors or windows in that part of the house still work normally.
We measure beyond the visible problem in both directions. Stable sections matter because they show where a repair may stop. Without them, a local concern can turn into a vague whole-foundation estimate.
Wall movement and footing movement need separate answers
A wall that bends inward needs a wall-stabilization decision. A footing that drops needs support beneath the affected section. A crack can appear with either condition or remain after movement stops.
Sometimes the measurements support a crack-only repair. Sometimes they support braces, straps, or piers. Sometimes they support monitoring. The product comes after the wall and footing have their own readings.
How we draw the Quincy repair boundary
We record the crack, wall shape, openings, corners, floor elevations, beam lines, and stable controls beyond the concern. Proposed components stay inside a boundary those observations can support.
The written estimate should highlight that treated length and list any nearby slope, stain, or crack outside it. Your warranty should point to the same area instead of sounding like every wall and footing in the house was repaired.
When a local crack can stay under watch
Monitoring can make sense when wall shape is sound, footing readings are stable, and the line shows no meaningful change. We can mark endpoints and include a ruler in repeat photographs so the comparison is reliable.
Call sooner if the wall bows, the crack changes quickly, doors bind, or the floor above moves with it. Keep the line visible and do not add fresh paint or sealant before the inspection.
Show the whole Quincy wall
Photograph both ends, every opening, and the room above before taking a close image of the largest crack. Note whether doors, windows, or the floor change near the same section. Stable areas belong in the record too.
If you have dated pictures, use the same corner or pipe as a reference. A repeatable view can show change; two close-ups taken at different distances usually cannot.
Leave paint and sealant off the line until it has been inspected. If water appears, note the timing separately. Moisture and movement can share a location without sharing a repair.
A smaller boundary is often a stronger recommendation because it can be explained and checked. If the rest of the wall and floor remain stable, they belong on the drawing as controls, not as extra work. We will show where the evidence stops and which simple observations are worth keeping afterward.
Use painter’s tape to label the wall ends, not to cover the crack. A simple left and right marker helps match interior photographs with exterior views and floor readings upstairs. We carry those same labels through the inspection. This keeps two similar corners from being confused. It also shows why one section is treated while the wall beyond it remains a stable comparison. If two cracks look similar, number them instead of calling both ‘the basement crack.’ Measure each from a fixed corner or opening. Separate names keep the later photo comparison honest and prevent the treated line from being confused with an untouched one elsewhere.
Decide whether the Quincy slab concern stops at the corner
A corner opening can sit in the basement floor surface or cross a slab supporting the building. The Quincy inspection measures beyond the dramatic spot to find the stable controls. Displacement, repeat change, and movement aligned with a bearing wall show whether the affected concrete remains local or continues farther. The resulting decision may be monitoring, focused crack repair, stabilization, or replacement, with explicit start and end points. See slab foundation repair when the load-carrying slab is confirmed inside those boundaries. A broad label should not enlarge the treated area after the evidence has defined it.
If the footing section needs support
How pier selection fits this finding. The largest Quincy corner crack does not show how far settlement extends. Piers are considered after controls define the footing section. Push piers use the existing structure as installation reaction; helical piers advance by rotating helical plates. House weight, footing condition, access, and design determine the system. The drawing, bracket log, and final record should all use the same supported endpoints.
If the wall is moving inward
We measure the full wall before choosing braces or straps. Power braces cost $1,300 each and carbon-fiber straps cost $850 through 603. The treated wall carries a 25-year warranty within the stated limits. A stable leaking crack may need a smaller crack-repair scope instead.
If the floor or beam needs support
We follow the Quincy floor load through joists and beam to the post base and bearing below. A new column is useful only when it sits under the load that needs help. 603 lally columns usually cost $1,300 to $2,500 each, and the treated support area has a 10-year settlement warranty.
Before your Quincy inspection
- Stretch the Quincy baseline. Measure beyond the corner in both directions.
- Check wall and footing separately. Do not treat wall shape as a footing measurement.
- Draw the endpoint. Place every proposed component inside a measured boundary.
- Repeat the stable points. Show that the final measurements reached beyond the treated section.
Quincy foundation questions
Does the biggest crack define the repair length?
No. Measurements along the structure define the boundary.
Can wall bracing and piers appear in one project?
Yes, when separate evidence supports both conditions.
Should stable areas be measured?
Yes. They create controls and useful endpoints.
Will the warranty cover the entire foundation?
The written warranty should identify the treated section.
What 603 brings to the inspection
603 is licensed and insured, has worked in more than 5,000 homes, and self-performs helical-pier installation and structural lifting. The inspection and estimate are free. We normally send the written quote within 24 hours.
We will tell you when the house needs a smaller repair or a period of monitoring. If work is proposed, the scope should name the treated area, quantities, outcome, exclusions, and warranty.
Why Homeowners Choose 603 for Foundation Repair
A foundation proposal needs trust as well as measurements; the evidence below shows how 603 follows through for homeowners around Quincy.
Get the Quincy load path checked
We will measure the structure, explain the repair boundary, and give you a written scope you can compare.
Sources: U.S. Census Bureau, 2023 ACS 5-year table B25035. The city image caption links its Wikimedia Commons source and license. 603 supplied the confirmed service, pricing, warranty, and operating information. Work imagery shows a 603 repair method. See Structural and Foundation Repair or the Foundation Crack Repair service.


