



Quick Answer
For structural foundation concerns, 603 Basement Solutions serves homeowners in Salem, New Hampshire for movement below the footing, pressure on basement walls, floor sag, failing posts, and timber decay. The appropriate plan can involve piers, a wall system, support-column work, beam or sill replacement, narrow crack treatment, or documented monitoring. A free site visit establishes the scope before the homeowner decides.
More than one symptom does not always mean one problem
A Salem basement can have a water line on one wall, a floor dip near a beam, and an old crack at the opposite corner. It is tempting to bundle everything into one diagnosis. We sort the clues first. Water, wall movement, settlement, and failing wood may interact, but each repair has a specific job.
A simple way to sort what you see
| What changed | What we check next | Possible direction |
|---|---|---|
| Wall curves inward | Measurements across the full wall, crack pattern, framing access | Carbon or steel stabilization if movement is confirmed |
| Outside corner drops | Footing, exterior evidence, connected openings and floors | Engineered underpinning when deeper support is required |
| Floor sags along a beam | Beam condition, posts, connections, and footings | Column, footing, sill, or beam repair |
| One crack leaks | Wall stability, crack type, and water path | Crack-specific repair if the wall is stable |
Foundation Problems, Inspection Points, and Possible Repairs in Salem
| What you are seeing | What 603 inspects | Possible repair |
|---|---|---|
| A chimney or supported projection is pulling from the house | Compare elevations and trace loads into the footing below | A pier plan is considered only after settlement is verified |
| One foundation wall has changed shape under outside pressure | Document deflection while reviewing masonry condition and water management | A sized brace or reinforcement may stabilize the affected wall |
| The floor changes elevation across one basement span | Check the whole support line instead of judging one shiny or temporary post | Only the component causing the low area should drive the repair scope |
| A vertical, horizontal, or stair-step line raises concern | Read the pattern in context with the rest of the foundation and structure | Focused crack repair may fit after structural movement is ruled out |
Possible does not mean required; the site findings control the recommendation.
Typical Foundation Repair Pricing
One method has current published pricing. 603 currently charges $2,700 for each of the first three existing-foundation helical piers, followed by $2,200 per additional pier. A New Hampshire structural piering job is commonly $12,000 to $18,000 or more.
Other methods depend on wall length, access, materials, support layout, and the intended result. See the helical pier cost guide for worked pier-count examples; the free Salem inspection supplies the actual written scope.
Salem is the location; the house supplies the evidence
The 2023 ACS estimate puts Salem’s median housing year at 1977. That broad number does not tell us whether one home has block, poured concrete, additions, replaced posts, or earlier repairs. The inspection verifies those details on site.
Why Homeowners Choose 603 for Foundation Repair
603’s customer feedback and field documentation below give Salem owners concrete evidence to weigh with the written scope.
What wall stabilization is meant to do
For measured inward wall movement, the bowing foundation wall brace page explains the stabilization systems 603 installs.
A stabilization system resists continued inward movement. It is not a decorative cover and it is not a waterproofing system. We measure the wall and account for joists, utilities, windows, and access before choosing carbon straps or steel braces.
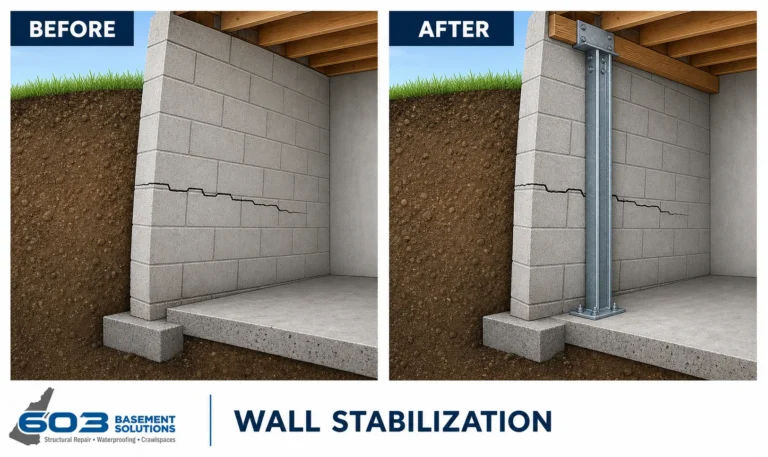
Carbon-fiber straps are $850 each and PowerBraces are $1,300 each under 603’s confirmed pricing. Wall stabilization carries a 25-year warranty against further inward movement within the proposal’s design tolerances.
When a smaller crack repair fits
If the wall is stable and the problem is confined to a crack, start with foundation crack repair in Salem. Crack repair generally runs $1,000 to $3,000. A structural epoxy repair carries a 10-year bond warranty; a treated nonstructural crack has a 10-year leakage warranty. The inspection determines which material and warranty apply.
When a floor crack is part of a larger movement pattern
Concrete floor marks are common enough that the crack alone cannot set the scope. We check whether the slab supports the house, whether the two sides have shifted, and whether walls, doors, or exterior measurements show related change. That evidence separates a surface repair from structural slab work. The finding may support monitoring, focused crack repair, stabilization, or replacement of a failed section. Our slab foundation repair page explains the differences without confusing them with concrete leveling or a cosmetic patch.
What not to hide before the appointment
- Leave cracks and wall edges visible if possible.
- Do not remove an old patch or brace just to make the area look cleaner.
- Keep photographs from before paint, framing, or renovation.
- Point out plumbing leaks and surface drainage changes, even if they seem unrelated.
- Tell us whether doors, windows, or floors above the area changed too.
Good evidence saves time. It does not commit you to a repair.
How 603 works
603 has served more than 5,000 homes and is licensed and insured. The inspection and estimate are free. We normally send a written quote within 24 hours, with the repair type, quantity, access assumptions, and warranty stated clearly. Helical-pier installation and structural lifting are performed by our own crew.
When the evidence shows footing settlement, the underpinning design may call for push piers or helical piers. Push piers are advanced with hydraulic pressure against the weight of the existing building. Helical piers rotate into the soil and use installation torque as part of the field record. The structure, footing, access, supported area, and design target govern the choice. Wall pressure and footing settlement remain separate findings even when both appear in one basement.
A mixed-symptom inspection in practice
Suppose a basement has a horizontal crack along one block wall, water at a different corner, and a floor dip near an interior post. We measure the wall first and check whether its movement reaches the corner. We trace the floor dip to the beam and post below. We inspect the water entry separately and then look for any shared evidence.
The result might be one structural scope and one water-management scope. It might be a wall repair while the floor is monitored. It might show that an improvised post, not the foundation, explains the floor. The point is to keep each observation attached to evidence until the connections are real.
This is also why photographs should include the whole room. A close-up proves that a crack exists. A wide view shows where it sits relative to corners, beams, posts, windows, and utilities.
Read the repair quantity, not just the method name
“Wall braces” is not a complete scope. The estimate should identify which wall, how many braces, their spacing, connection details, and the design tolerance. “Helical piers” should include count, locations, access, and the target for stabilization or lifting. Wood repair should identify the length and components being replaced.
Those quantities make competing estimates comparable. If one contractor proposes four braces and another proposes seven, ask what measurement or spacing rule produced the difference. If one includes finish removal or utility work and another does not, compare the complete job instead of the first number on the page.
Document the completed repair
Keep the signed proposal, warranty, final invoice, and photographs together. Take a wide completion photo before structural work is concealed. For piers or new footings, record locations. For wall stabilization, keep the system layout. For repaired wood, note the treated section. A clean house record makes later maintenance, renovations, and a future sale easier to explain.
Salem foundation questions
Can waterproofing stop a wall from bowing?
No. Waterproofing manages water. Structural stabilization resists movement. A house may need one or both, but they are separate decisions.
Will a brace straighten my wall?
The primary goal is stabilization. Whether movement can be improved safely depends on the wall, framing, access, and repair design.
Do you inspect floor supports too?
Yes. We check beams, columns, footings, sills, and connections when the floor is part of the concern.
Where is the complete service overview?
See Structural and Foundation Repair for all foundation and support methods.
Separate the symptoms before you pay for a fix
We will measure the structure and explain what belongs in the scope.
Sources: U.S. Census Bureau, 2023 ACS 5-year table B25035; 603 confirmed service, pricing, warranty, and operating information. The repair illustration shows a repair method.


