



Quick Answer
603 Basement Solutions helps homeowners separate structural movement from limited damage in Weston, Massachusetts for footing movement, leaning walls, low floors, column failure, and sill or beam damage. The appropriate plan can involve piers, a wall system, support-column work, beam or sill replacement, narrow crack treatment, or documented monitoring. 603 documents the recommendation in a free written estimate.
The repair plan should protect the rest of the house
A structural fix happens inside a larger home. Floors, plaster, tile, cabinetry, utilities, finished rooms, landscaping, and exterior details may sit near the work. We identify those constraints before choosing access, temporary support, stabilization, or lift. A strong repair also protects what must remain intact.
Tell us about upcoming renovations and show us finishes that are especially brittle or difficult to replace. We will explain which risks follow from the structural condition and which follow from the proposed adjustment.
Weston’s housing year is context, not a template
The 2023 American Community Survey places Weston’s median housing year at 1964. A specific property may combine original construction, additions, replaced framing, finished basement areas, and earlier structural work. We inspect those actual conditions instead of treating the townwide midpoint as a diagnosis.

Foundation Problems, Inspection Points, and Possible Repairs in Weston
| What you are seeing | What 603 inspects | Possible repair |
|---|---|---|
| Cracks and openings are changing near one settled area | Follow the settled section from rooms above to its contact with the ground | Monitoring remains an option when current movement is not established |
| Blocks or poured concrete no longer remain in plane | Compare the wall face, top, corners, and exterior sources of pressure | The measured wall condition determines the stabilization method |
| A floor sags near a beam or interior post | Compare floor elevations with beam bearing, columns, sills, and concrete below | Only the component causing the low area should drive the repair scope |
| A fieldstone joint is losing mortar or admitting water | Separate water entry from movement by checking the wall and connected loads | Focused crack repair may fit after structural movement is ruled out |
603 confirms the failed component before pricing work at a Weston property.
Typical Foundation Repair Pricing
A piering example is available without turning it into a house-specific quote. Three existing-foundation helical piers price at $2,700 each under 603’s current schedule. The rate becomes $2,200 for each additional pier; typical Massachusetts structural piering is $12,000 to $18,000 or more.
Access, quantities, damaged material, and stabilization or lifting goals still change the total. See the helical pier cost guide for worked pier-count examples; the free Weston inspection supplies the actual written scope.
What Happens During Your Weston Foundation Inspection
- Mark each reported clue on a simple map of the property.
- Connect those clues to the supports and bearing points below them.
- Use measurements and material condition to test the likely failure path.
- Discuss monitoring or repair and provide the agreed scope in writing.
Define the intended position before adjusting support
Some projects need stabilization at the current elevation. Others allow a controlled attempt to improve a low floor or settled section. Perfect level may not be safe or reasonable after a house and its finishes have adapted over time. The proposal should state the target and how movement will be measured.
Doors, windows, trim, plaster, tile, cabinets, and rigid utility connections should be checked before and during adjustment. If the work is staged, the schedule should come from the structure rather than the finish contractor’s delivery date.
A column repair begins with the beam and footing
We follow joists into the beam, inspect the beam’s material and connections, and verify that each support lands where the load requires it. At the base, we determine whether proper bearing exists. A column set on inadequate support can move the problem without solving it.
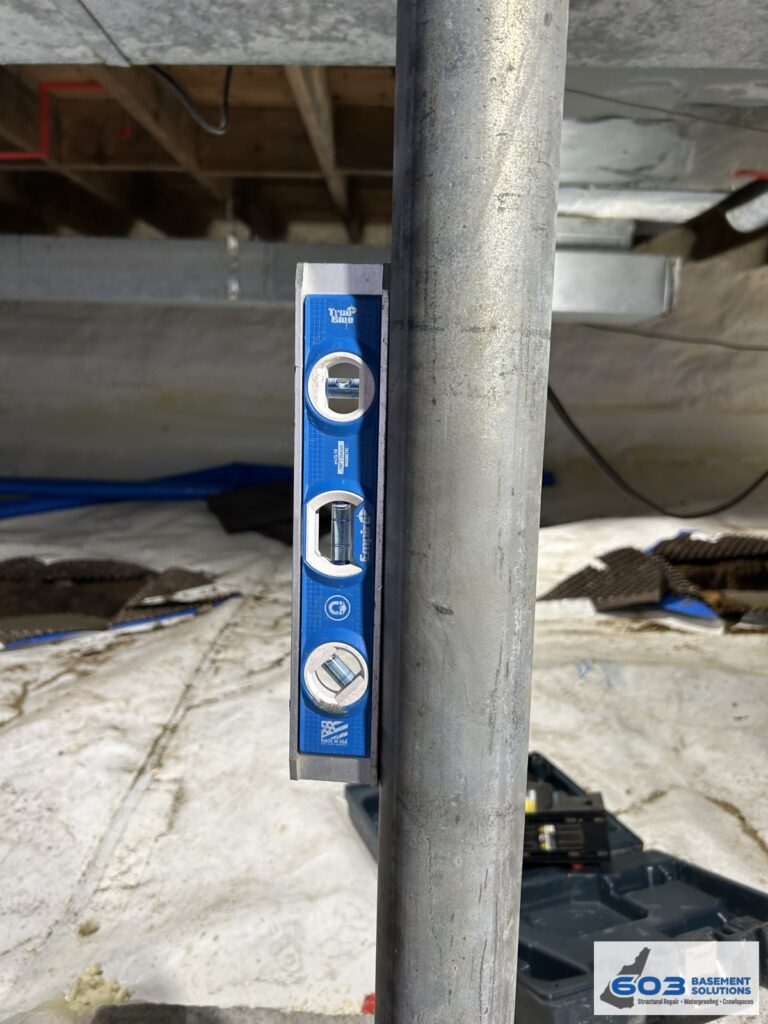
The estimate should identify post locations, footing work, top connections, temporary support, and any adjustment sequence. If wood repair is also needed, its length and relationship to the new support belong in the same plan.
Separate four different repair paths
Settlement support
Helical piers may transfer footing loads when deeper support is required.
Wall stabilization
Steel braces or carbon straps resist continued inward movement when measurements support them.
Floor and wood support
Columns, footings, sills, beams, and connections restore a damaged load path.
Crack-specific repair
A stable wall may need only Weston foundation crack repair.
Make access a line item, not an assumption
Finished walls, ceilings, built-ins, mechanical systems, exterior steps, decks, utilities, and landscape features can affect the work. Walk every proposed repair location and the route to it. The scope should state what is removed, protected, relocated, or restored and who is responsible.
Require a change process for concealed conditions
Wood damage may continue beyond what is visible. Masonry may look different after finish materials are opened. Exterior access can reveal utilities or obstructions. The contract should explain how the crew documents the condition, whether work pauses, who approves the change, and how price is calculated.
That process protects both sides. It allows a real discovery to be handled without turning the initial uncertainty into an unlimited scope.
Compare whole projects
Put repair quantities and locations beside temporary support, engineering, permits, utility work, demolition, protection, restoration, cleanup, and warranty. Ask what each method is designed to accomplish and what it will not change. If two contractors propose different quantities, ask for the measurement or design basis.
The 603 inspection and estimate are free, with a written quote normally sent within 24 hours. We are licensed and insured, have worked in more than 5,000 homes, and self-perform structural lifting and helical-pier installation.
Use completion records to protect future work
Photograph supports, footings, wall systems, brackets, repaired wood, and connections before concealment. Mark them on a plan with dates and reference measurements. Store the proposal, approved changes, invoice, warranty, permits, and engineering documents together.
Future plumbers, electricians, finish carpenters, and remodelers should know where the structural work sits. See Structural and Foundation Repair for the broader method library.
Weston foundation questions
Will lifting crack plaster or tile?
Adjustment can affect rigid finishes. We discuss the likely tradeoffs and may prioritize stabilization when more movement is not appropriate.
Can the repair happen before a remodel?
Yes, and it usually should. Define structural work and access before new finishes conceal the area.
Who restores opened finishes?
The written scope should assign demolition and restoration clearly. Do not assume they are included.
Can I keep a finished wall over structural work?
Often, after required access and documentation are complete. Some systems or monitoring points may need continued access.
Use a protection plan for occupied and finished areas
Walk the route from the entrance to every work location. Identify floor protection, dust separation, stored items, finished walls, stairs, equipment, and spaces that must remain usable. Exterior work needs the same treatment for drives, planting areas, steps, decks, and utility paths. Put unusual protection requirements in the proposal.
Define what the structural crew opens and what another contractor restores. Photograph high-finish areas before work so pre-existing marks and repair effects are not confused. If adjustment may affect rooms above, record doors, trim, plaster, tile, cabinets, plumbing, and built-ins before the first change in elevation.
Agree on daily communication for a longer project. The lead should explain what was completed, what remains open, and what will happen next. Concealed conditions should be shown before they are changed. If the plan shifts, update the repair map rather than allowing field decisions to disappear from the final record.
At completion, inspect the structural work before finish restoration. Collect concealed-work photographs, final measurements, changes, and warranty documents. Then give the finish contractor the protection limits around braces, posts, monitoring points, brackets, and repaired framing. A careful closeout protects the repair from later work as much as it protects the surrounding home.
Release the space back to other trades deliberately
Before painters, carpenters, plumbers, electricians, or storage installers return, mark the structural protection zones. Identify components that cannot be drilled, cut, moved, loaded, or permanently covered. Give the finish contractor the concealed-work photographs and final drawing rather than relying on tape marks that disappear.
Where adjustment occurred, recheck the affected rooms above and record any finish response before repairs begin. This separates structural completion from cosmetic restoration and gives both contractors a shared baseline. The home can look finished without making the support system unknowable.
Confirm that the final invoice and warranty use the same system names, quantities, and locations as the completion map. Resolve any mismatch while the crew and measurements are still available. Save the corrected version with the final site photographs.
Why Homeowners Choose 603 for Foundation Repair
The review and repair imagery below provide practical proof for a Weston homeowner deciding who should inspect the structure.
Protect the Weston home around the repair
We will define the structure, access, adjustment limits, and contractor handoffs before work begins.
Sources: U.S. Census Bureau, 2023 ACS 5-year table B25035; 603 confirmed service, pricing, warranty, and operating information. Work photography shows a 603 repair method.


