



Quick Answer
Foundation repair by 603 Basement Solutions begins with measured conditions in Weymouth, Massachusetts for footing movement, leaning walls, low floors, column failure, and sill or beam damage. Possible scopes include deep foundation support, wall bracing, beam or post correction, sill work, focused crack repair, or no major work yet. The inspection and written repair proposal are provided without charge.
Separate water entry from structural movement before choosing a repair
A wet crack can be stable. A moving wall can be dry. Treating both with the same product creates either an oversell or an incomplete repair.
We measure wall shape, displacement, restraint, floor evidence, and the water pattern. Then sealing and stabilization can stay in their proper lanes.
What Weymouth’s townwide housing number can tell us
The 2023 American Community Survey estimates Weymouth’s median housing year at 1962. That citywide midpoint cannot identify one home’s wall material or condition.
Inspect the actual surface and preserve rainfall observations from the address. Do not use townwide age as a shortcut to a construction claim.
Foundation Problems, Inspection Points, and Possible Repairs in Weymouth
| What you are seeing | What 603 inspects | Possible repair |
|---|---|---|
| A chimney or supported projection is pulling from the house | Map connected symptoms before checking bearing below the affected zone | Stabilization below the footing may apply to the measured section |
| A basement wall is moving inward | Map the wall movement and inspect cracks, construction type, and outside conditions | A wall-specific design is needed before any system is selected |
| A floor sags near a beam or interior post | Check the whole support line instead of judging one shiny or temporary post | Supplemental support may fit when the existing beam line is inadequate |
| An earlier patch opened again while nearby finishes stayed stable | Read the pattern in context with the rest of the foundation and structure | A reopened patch may require monitoring or a broader repair rather than another cover |
Possible does not mean required; the site findings control the recommendation.
Typical Foundation Repair Pricing
603 can state a current pier formula before the visit. For current foundation-repair work, 603 prices the first, second, and third helical piers at $2,700 each. Later piers are $2,200 apiece, while a typical Massachusetts structural piering project costs $12,000 to $18,000 or more.
The inspection must define the treated area, load path, access, and repair objective. See the helical pier cost guide for worked pier-count examples; the free Weymouth inspection supplies the actual written scope.
Start with what you can see
Water follows one vertical line
Check wall alignment and material before selecting injection.
A horizontal line opens
Measure the full wall and its connections.
The floor slopes near the wet area
Trace floor support without assuming the symptoms share a cause.
An old coating hides the ends
Preserve the visible boundary and avoid fresh cover before inspection.
Make one water list and one wall list
For moisture, note timing, path, stains, and the floor-wall joint. For structure, measure wall shape, displacement, openings, restraint, and connected loads.
Compare the two only after both are clear. Water and movement can overlap, but one should not be used as proof of the other.
Use the smallest repair that fits
A stable leaking crack may belong on the focused Foundation Crack Repair service. Inward wall movement needs a stabilization plan.
We will tell you when monitoring or a smaller repair fits. Foundation is a serious word, but it is not permission to enlarge the job.
Check each result separately
Crack work needs a check of the treated line and leakage within its scope. Stabilization needs component locations, connections, and final wall readings.
The Weymouth owner should know which result and warranty applies to each treated area.
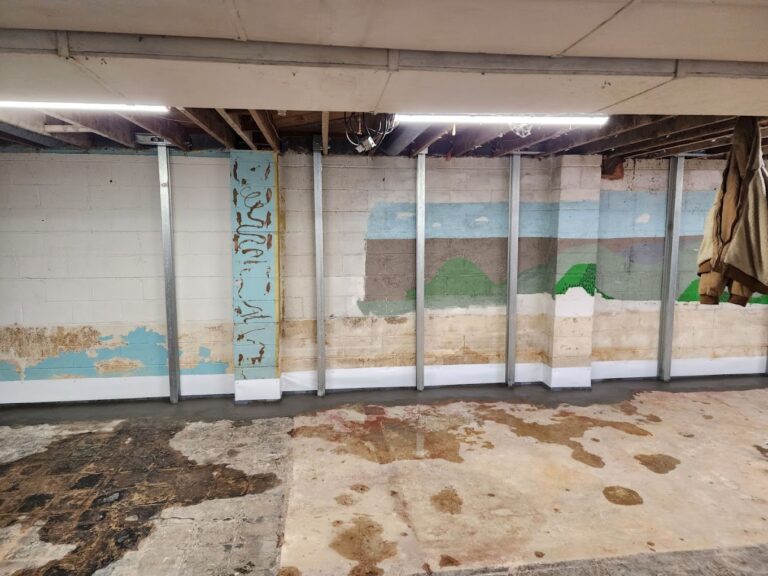
A wet crack and a moving wall are not the same problem
Note when water appears, where it starts, and whether it follows the crack or the floor-wall joint. Then stand back and look at the wall from end to end. A vertical leaking line can be stable, while a dry horizontal line can come with wall movement.
Those conditions can also occur together. We keep the water path and wall shape separate until measurements show how they relate.
What each clue may mean
A stable poured-concrete crack may be suited to focused injection. An inward-moving wall needs support, not sealant. A floor slope nearby may belong to its own beam, post, or footing concern.
Monitoring through the next weather event can be useful when the wall is stable and the water path is minor or uncertain. The word foundation should not make the job larger than the evidence.
What 603 checks in a Weymouth basement
We record crack direction, width, displacement, wall shape, openings, restraint, nearby loads, and floor readings. For moisture, we note stains, timing, the entry point, and the floor-wall joint. Old coatings and patches are photographed rather than treated as proof.
If two repairs are proposed, each should have its own location, purpose, result, and warranty. You should be able to see which work controls water and which work supports the structure.
When to watch and when to call sooner
A stable wall and unchanged crack may be monitored with marked endpoints and repeat photos. A one-time damp mark may also deserve observation through another storm before the path is clear.
Call sooner if the wall bows, the crack widens quickly, blocks shift, or the floor and doors change with it. Leave the surface unpainted and avoid sealing the line just before we inspect it.
Keep a Weymouth water note and a wall note
For water, record the weather, first wet point, and path toward the floor. For structure, photograph the full wall and note crack direction, displacement, wall shape, and any related floor or door change.
Do not combine the notes just because the crack is wet. A stable leak and an inward-moving wall require different answers. Measurements decide whether one or two problems are present.
Leave coatings and patches unchanged before the inspection. After the visit, the smaller answer may be injection, monitoring, or water control rather than structural repair. We will explain why.
The visit should end with two separate answers when both water and movement are present. One explains how water is entering and what the proposed treatment can control. The other explains whether the wall needs support. Neither answer should borrow certainty from the other, and either may reasonably end with monitoring.
A dry day inspection can still be useful when you have clear storm photographs. Take one wide view showing the wall and floor, then a close view of the first wet point. Avoid photographing only the puddle after it spreads. We combine that timing with the crack and wall measurements taken in person. The water record guides the moisture decision; it does not replace the structural inspection. Smell and dampness can linger after liquid water disappears, so note them without assigning the source. We check the wall surface, joint, nearby penetrations, and drainage clues. That keeps a general damp-basement concern from being forced into the crack simply because the crack is easy to see.
Separate water at the Weymouth slab from structural movement
A wet line in a basement floor can be an isolated surface crack without movement in a building-supporting slab. The Weymouth inspection records moisture and structure with different methods. Displacement, a crack that continues changing, or matching movement at a loaded wall can place the slab in the structural lane; water alone cannot. The recommendation may be monitoring, focused crack repair, stabilization, or replacement, and any water-control scope should remain separately stated. The slab foundation repair service is relevant when the load-carrying concrete is confirmed as the problem. A damp opening alone does not establish it.
If the wall is moving inward
We measure the full wall before choosing braces or straps. Power braces cost $1,300 each and carbon-fiber straps cost $850 through 603. The treated wall carries a 25-year warranty within the stated limits. A stable leaking crack may need a smaller crack-repair scope instead.
If the floor or beam needs support
We follow the Weymouth floor load through joists and beam to the post base and bearing below. A new column is useful only when it sits under the load that needs help. 603 lally columns usually cost $1,300 to $2,500 each, and the treated support area has a 10-year settlement warranty.
If the footing section needs support
How pier selection fits this finding. Water along a Weymouth crack does not establish footing settlement or a need for piers. If independent measurements confirm settlement, push piers use the building’s weight for reaction during installation, while helical piers advance through helical plates. House weight, footing condition, access, and design choose the system. Water control, crack treatment, and footing support must keep separate findings and outcomes even when they share one wall.
Before your Weymouth inspection
- Note the Weymouth water path. Record storm timing and the visible entry path.
- Measure the wall. Use full-height and end-to-end reference points.
- Choose the repair that fits. Keep sealing, stabilization, and floor support distinct.
- Repeat the right test. Check each method against its stated result.
Weymouth foundation questions
Does every wet crack need structural repair?
No. First determine whether the wall remains stable.
Can sealing stop wall movement?
No. A seal does not brace a moving wall.
Can two scopes appear together?
Yes, when separate evidence supports water control and structural work.
Should I paint the crack before inspection?
No. Leave the line and staining visible.
What 603 documents during a Weymouth structural inspection
The decision begins with this page’s central issue: Separate water entry from structural movement before choosing a repair. The crew maps that observation to the connected wall, footing, beam, post, or floor before a repair enters the proposal.
603 is licensed and insured and has worked in more than 5,000 homes. Its own crews install helical piers and perform structural lifting. The inspection and estimate cost nothing; the written quote normally follows within 24 hours and identifies the treated area, quantities, intended result, exclusions, and warranty.
Why Homeowners Choose 603 for Foundation Repair
The review and project evidence below show how 603 communicates through structural work for homeowners near Weymouth.
Get the Weymouth load path checked
Your Weymouth visit will connect the measurements to a defined repair boundary and a written scope that can be checked against the house.
Sources: U.S. Census Bureau, 2023 ACS 5-year table B25035. The city image caption links its Wikimedia Commons source and license. 603 supplied the confirmed service, pricing, warranty, and operating information. Work imagery shows a 603 repair method. See Structural and Foundation Repair or the Foundation Crack Repair service.


