



Quick Answer
603 Basement Solutions handles foundation movement and support problems in Winchester, Massachusetts for structural settlement, displaced walls, floor deflection, support failure, and rotted bearing wood. Inspection determines whether the answer is deep support, wall restraint, framing support, replacement wood, a limited crack repair, or monitoring. The next step is a free inspection followed by a written estimate.
Structural work belongs before the new finishes
If a basement remodel, kitchen change, new flooring, or built-in is planned above the affected area, settle the support question first. Drywall can hide wall movement. Tile and cabinets can be damaged by later lifting. A finished ceiling can block the beam and joists we need to inspect.
Bring the renovation plan to the foundation visit. We will show you what needs to stay open, whether support or lift is proposed, and which trades need to move before or after the structural crew.
Winchester’s housing date does not define your structure
The median housing year in Winchester is 1954 in the 2023 American Community Survey. That figure cannot identify the foundation material, framing, or condition of one house. We inspect the actual walls, footings, sills, beams, columns, connections, and past alterations.

Foundation Problems, Inspection Points, and Possible Repairs in Winchester
| What you are seeing | What 603 inspects | Possible repair |
|---|---|---|
| A chimney or supported projection is pulling from the house | Map connected symptoms before checking bearing below the affected zone | Stabilization below the footing may apply to the measured section |
| A stair-step pattern appears with wall displacement | Inspect how the wall is built and what is acting on it from outside | Repair may focus on restraint, drainage, rebuilding, or a combination |
| An interior column is tilted, corroded, or poorly supported | Check the whole support line instead of judging one shiny or temporary post | The failed post or framing member can be corrected after loads are safely supported |
| An earlier patch opened again while nearby finishes stayed stable | Separate water entry from movement by checking the wall and connected loads | A reopened patch may require monitoring or a broader repair rather than another cover |
The inspection connects the visible clue to the part that actually needs support.
Typical Foundation Repair Pricing
A piering example is available without turning it into a house-specific quote. A current helical-pier scope on an existing foundation uses $2,700 per pier for the initial three and $2,200 for each one added afterward. In Massachusetts, typical structural piering totals $12,000 to $18,000 or more.
That formula does not price wall reinforcement, structural wood, columns, slabs, or crack work. See the helical pier cost guide for worked pier-count examples; the free Winchester inspection supplies the actual written scope.
A level floor is not always the first goal
When a floor has moved slowly, framing and finishes may have adjusted around it. The responsible first goal is dependable support. Controlled lift may be part of the plan, but it can change doors, trim, drywall, tile, plumbing, and cabinetry. We discuss those tradeoffs before anyone turns an adjustable post.
The written scope should say whether the project holds the current position, attempts improvement, or targets a measured elevation. Those are different outcomes. If another contractor promises perfect leveling without describing the effects above, ask for more detail.
Posts work only when both ends work
A steel column needs proper bearing below and a sound connection to the beam above. We check corrosion, plumb, cap and base conditions, footing support, and whether the post lands where the beam needs it. We also inspect the beam for rot, splits, notches, and altered framing.
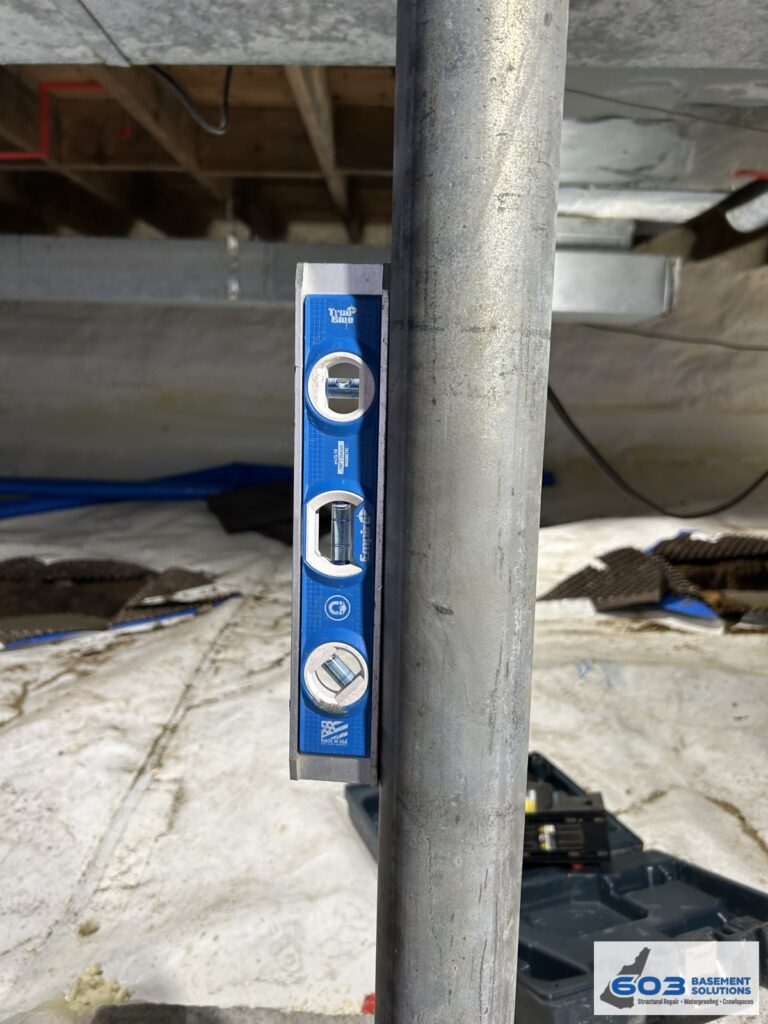
When the floor slab is not an adequate footing, the repair may include a reinforced pocket below the new support. That base is part of the structural system. It should appear in the quote rather than being treated as an installation detail nobody explains.
Use the symptom to choose the inspection path
Floor slopes along a beam
We inspect the beam, posts, footings, connections, and the loads above that line.
Floor drops at the perimeter
The sill, rim, joist ends, and foundation bearing become part of the investigation.
Basement wall curves inward
We measure the full wall and assess stabilization rather than treating only the visible crack.
One concrete crack leaks
A stable wall may need the focused Winchester foundation crack repair service.
Wall stabilization is measured work
Steel braces and carbon-fiber straps resist wall movement in different conditions. Wall material, displacement, height, top restraint, slab connection, utilities, and clear working space affect the choice. We measure placement before pricing units.
603’s confirmed installed price is $1,300 per steel brace and $850 per carbon-fiber strap. Treated stabilization includes a 25-year warranty against further inward movement within the stated design tolerances. The proposal should identify exactly where that warranty applies.
Do not let a home inspection create a panic purchase
A report may flag a crack, post, or slope because it deserves specialist review. That does not mean the report prescribed the repair. Show us the wording and photographs. We connect the observation to measurements and explain whether the condition needs immediate work, a planned repair, or monitoring.
A clean estimate helps every contractor
Quantities, locations, temporary support, access, lift goal, materials, and exclusions belong in the written scope. If engineering, permits, utility relocation, demolition, or restoration are separate, say so before scheduling. Share that document with the remodeler, plumber, electrician, or flooring contractor working nearby.
The 603 inspection and estimate are free. We normally send the quote within 24 hours. Our own crew performs structural lifting and helical-pier installation. We have worked in more than 5,000 homes and we will tell you when the structure does not need the bigger job.
Save the evidence after completion
Take photographs before columns, braces, footings, beams, or sill sections are covered. Keep them with the signed scope and warranty. Mark concealed repair locations on a simple basement sketch. That file helps future buyers and prevents another contractor from drilling or cutting into a repair they cannot see.
For the full menu of methods, visit 603’s Structural and Foundation Repair page. Your Winchester inspection narrows the options to the actual load problem.
Give the remodeler a structural handoff
The structural proposal should become part of the renovation plan. Share the repair locations, access needs, intended lift or stabilization goal, and areas that must remain open. The remodeler can then sequence framing, utilities, insulation, and finishes around the actual work instead of an assumption.
Ask both contractors who owns demolition and restoration. A structural crew may open only what is required to reach a beam, sill, wall, or footing. The finish contractor may need to return after inspection or curing. Put that division in writing so neither scope assumes the other includes it.
Photograph all concealed supports before the ceiling or wall closes. Include a tape measure or fixed reference and label the room. Record brace, post, footing, pier, and repaired wood locations on the plan. Future drilling, plumbing, and wiring should avoid those components.
If adjustment continues in stages, do not rush the final finishes. Follow the schedule in the structural scope and check doors, rigid tile, cabinets, and utility connections between steps. The house sets the pace.
Finish the Winchester job with a shared checklist
Walk the structural work with both scopes in hand. Confirm installed locations and quantities, collect concealed-work photos, and note any change from the plan. The finish contractor should know which braces, columns, access points, and repaired framing cannot be altered.
Review elevations and rooms above if adjustment was part of the work. Check doors, trim, tile, cabinets, and exposed plumbing before final finish work resumes. Small changes are easier to address while the structural crew and measurements are still available.
Make a simple drawing of the basement and add the repair locations. Store it with the proposal, engineering documents if any, permits if any, final invoice, and warranty. A future remodel should begin with that file.
Good coordination is not extra decoration. It keeps a sound structural repair from being hidden, cut, overloaded, or misunderstood after the room looks finished.
Winchester repair questions
Can we finish the basement before monitoring ends?
Keep the measured area accessible until the condition is understood. Covering reference points defeats the purpose of monitoring.
Does every old column need replacement?
No. Condition, alignment, connection, load location, and footing support matter more than age alone.
Can you coordinate with our remodeler?
Yes. A clear sequence helps the structural work and finish work stay out of each other’s way.
Where can I see cost ranges?
Review the 603 foundation repair cost guide, then use the inspection to confirm the method and quantity for your house.
Before the Winchester appointment
Bring the renovation schedule, drawings, and contact for the contractor coordinating the work. Mark finishes and utilities that are staying. If floor adjustment is being considered, identify brittle surfaces and built-ins above the support area.
Leave enough time between structural work and final finishes for any planned inspection, cure, or staged adjustment in the scope. The sequence should come from the repair, not from the cabinet or flooring delivery date.
Why Homeowners Choose 603 for Foundation Repair
The review and project evidence below show how 603 communicates through structural work for homeowners near Winchester.
Inspect before the Winchester renovation
We will identify the structural work that belongs first, then give you a scope your other contractors can plan around.
Sources: U.S. Census Bureau, 2023 ACS 5-year table B25035; 603 confirmed service, pricing, warranty, and operating information. Work photography shows a 603 repair method.


