



Quick Answer
For a changing wall, floor, or support, 603 Basement Solutions provides foundation repair in Winthrop, Massachusetts for movement below the footing, pressure on basement walls, floor sag, failing posts, and timber decay. Repairs are selected from the evidence and can include piering, wall stabilization, interior support, sill or beam work, crack repair, or a watch-and-measure plan. A free site visit establishes the scope before the homeowner decides.
Connect the footing problem to a practical exterior route
Exterior foundation work has to reach the right footing section and then leave the yard, paving, and access usable again.
We first measure the suspected section from inside and outside. Equipment and restoration come after the structural need is clear.
What Winthrop’s townwide housing number can tell us
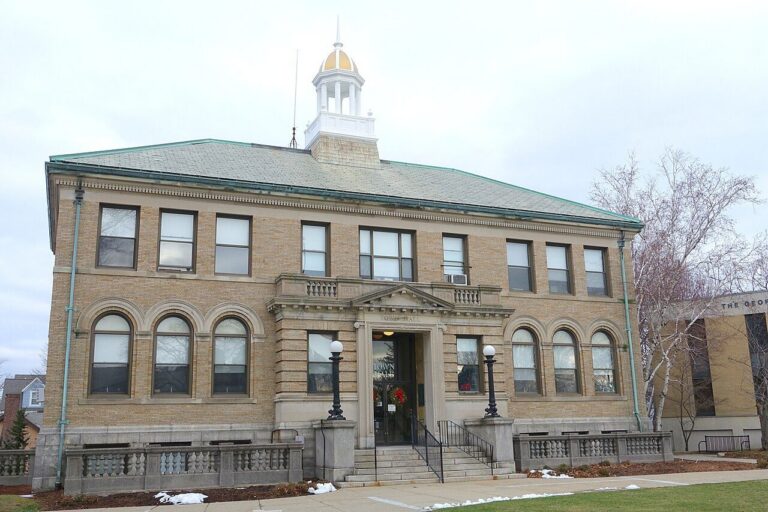
Winthrop’s median housing year is 1938 in the 2023 American Community Survey. That townwide estimate cannot establish one home’s foundation, lot access, or buried utilities.
The property itself provides the useful facts. We look at the wall and rooms involved, clear access width, steps, utilities, pavement, planting, and surfaces that may need to be opened.
Foundation Problems, Inspection Points, and Possible Repairs in Winthrop
| What you are seeing | What 603 inspects | Possible repair |
|---|---|---|
| A section of the foundation seems to have dropped | Test whether the visible changes align with a loss of support at the footing | Support on deeper bearing can be proposed when shallow support has failed |
| A horizontal opening accompanies a bowed wall | Check the amount and direction of movement across the entire wall | A wall-specific design is needed before any system is selected |
| A beam end or sill has lost sound material | Trace joists through beams, posts, connections, and supporting footings | A new footing or column may be paired with beam and sill repair where needed |
| A fieldstone joint is losing mortar or admitting water | Record direction, width, displacement, moisture, and changes around it | Injection or sealing may apply when the wall remains stable |
Possible does not mean required; the site findings control the recommendation.
Typical Foundation Repair Pricing
603 can state a current pier formula before the visit. Three existing-foundation helical piers price at $2,700 each under 603’s current schedule. The rate becomes $2,200 for each additional pier; typical Massachusetts structural piering is $12,000 to $18,000 or more.
Different structural methods carry different labor, material, access, and engineering needs. See the helical pier cost guide for worked pier-count examples; the free Winthrop inspection supplies the actual written scope.
Start with what you can see
A crack sits near one corner
Measure both walls and the room above before choosing a footing repair.
The side yard is narrow
Compare every usable route before selecting equipment.
Paving covers the wall
Separate structural work from removal and surface restoration.
Utilities cross the route
Locate them before excavation or equipment movement.
Match every proposed pier to the supported section
We measure beyond the concern, keep stable controls, and connect the outside footing to floors and rooms inside.
A pier count should follow that measured length. It should not be based on convenient digging spots or the size of the yard.
Choose a route that works on the way out
We check gates, stairs, pavement, decks, planting, overhead clearance, and equipment turning space. The route must remain safe after excavation begins.
If another route reduces disturbance, we discuss it. If a surface must be opened, the estimate should name it rather than burying it inside the pier price.
Separate support from surface repair
Footing stabilization has its own measurements and result. Backfill, grading, paving, or planting have different timing and can remain visible longer.
You should know when the structural work is complete and what exterior finish work follows. A neat yard photo is not the only proof of the repair below.
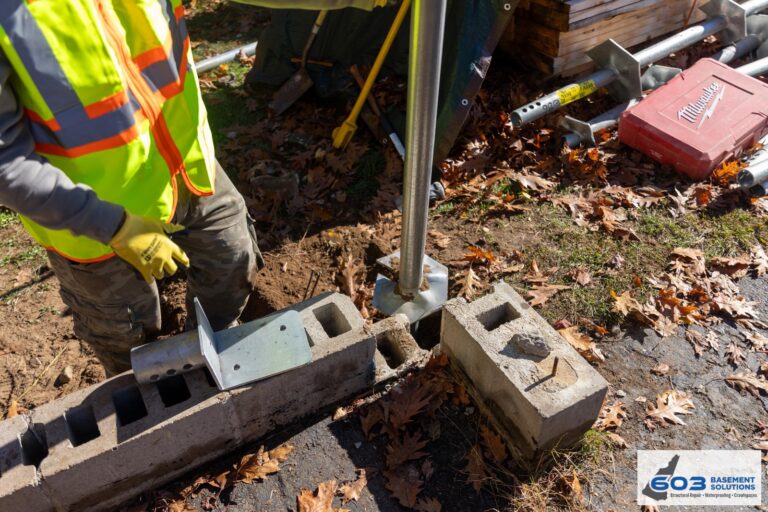
For exterior work, the route matters before the machine arrives
If the suspected footing section is outside, walk the side yard from the street to the wall. Note gates, steps, pavement, utilities, decks, planting, and low overhead clearance. Inside, identify the rooms and floor clues above the same section.
A pier recommendation should come from the footing problem, not from the easiest place to park equipment. Still, knowing the route early helps us discuss a method that can be installed and the surfaces that would need restoration.
What an exterior crack may mean
A crack near a corner can come from footing movement, wall movement, or a stable joint. The floor above may point to the same area or to a separate beam and post concern. We measure each layer before connecting them.
If the wall and footing are stable, monitoring or focused crack repair may be enough. Excavation should not be the first step simply because the clue is visible outdoors.
What we check on both sides of a Winthrop wall
Outside, we measure beyond the suspected section and note access obstacles and utility markings. Inside, we check wall shape, cracks, beam lines, floor elevations, and stable reference points. Proposed pier locations must match the supported footing length.
The estimate should say whether the goal is stabilization or an attempted lift. It should also describe excavation and restoration separately, so you can see what is structural and what returns the yard or pavement to usable condition.
When the footing can be monitored
A second reading may be reasonable when the section has sound bearing, no fast change, and no related door or floor symptoms. We can keep interior controls even if exterior surfaces are later changed.
Call sooner if the foundation separates, a corner drops visibly, a crack opens quickly, or floors and openings change over a short time. Do not begin excavation or cover the crack until the structure has been measured.
Walk the Winthrop footing from inside and outside
Inside, note the rooms, floor changes, and openings above the suspected section. Outside, photograph the full wall and the path from the street. Include gates, stairs, pavement, decks, planting, and visible utilities.
You do not need to clear the route before an inspection. We first decide whether footing support is warranted. Then we can discuss equipment size, excavation, and the surfaces that would need to be restored.
Keep cracks and soil conditions as found. A fresh patch or excavation may remove the endpoints and surface clues needed to set a reliable repair boundary.
An exterior project also has two endings. The footing work must meet its stated result, and the route must be made usable again. We describe those separately so a restored surface is not mistaken for proof below ground, and structural completion does not hide unfinished paving or planting.
If a narrow side yard appears to be the only route, also show us basement windows, bulkhead access, and the opposite exterior wall. We may still use the side yard, but comparing routes can reduce disturbance. The chosen path must work for the actual equipment and the completed repair, including a safe exit. A route that only works before excavation is not a complete plan. Ask what happens to each removed surface in the short term and after settlement. Soil, stone, asphalt, and planting do not return the same way. Separating immediate backfill from later finish work makes the exterior portion easier to compare and prevents a landscaping promise from obscuring the footing result.
Place the Winthrop slab on the same access drawing
The concrete inside and the route outside need separate labels. One may be a basement floor surface while another slab supports the building. For a Winthrop concern, displacement, changing cracks, and movement that corresponds with a loaded wall are plotted before equipment positions. That keeps a staging constraint from becoming a diagnosis. The inspection may lead to monitoring, focused crack repair, stabilization, or replacement within the measured area. Use slab foundation repair when the load-supporting slab is part of that finding. The access plan explains how the work reaches it; the route does not redefine the repair.
If the footing section needs support
How pier selection fits this finding. A Winthrop footing repair must fit both the measured settlement and the real equipment envelope. Push piers use the existing structure as resistance during installation; helical piers advance with helical plates. Building weight, footing condition, access, utilities, and the repair design decide the system. A convenient bracket position cannot replace the matched interior and exterior evidence or move the supported section away from the actual concern.
If the wall is moving inward
We measure the full wall before choosing braces or straps. Power braces cost $1,300 each and carbon-fiber straps cost $850 through 603. The treated wall carries a 25-year warranty within the stated limits. A stable leaking crack may need a smaller crack-repair scope instead.
If the floor or beam needs support
We follow the Winthrop floor load through joists and beam to the post base and bearing below. A new column is useful only when it sits under the load that needs help. 603 lally columns usually cost $1,300 to $2,500 each, and the treated support area has a 10-year settlement warranty.
Before your Winthrop inspection
- Show both sides. Connect the exterior wall section with the rooms and floor clues inside.
- Photograph the route. Include gates, steps, paving, decks, planting, and visible utilities.
- Leave the surface alone. Do not excavate or coat the crack before measurements are taken.
- Ask about restoration. The quote should state what is removed, backfilled, and finished later.
Winthrop foundation questions
Does an exterior crack mean I need piers?
No. Wall, footing, and floor measurements come first.
Will piers make the floor perfectly level?
Not necessarily. Stabilization and attempted lift are different outcomes.
Is paving replacement part of the pier price?
The proposal should state removal and restoration clearly.
Can stable footing movement be monitored?
Sometimes. We need repeatable controls and no active loss of bearing.
What 603 documents during a Winthrop structural inspection
The decision begins with this page’s central issue: Connect the footing problem to a practical exterior route. The crew maps that observation to the connected wall, footing, beam, post, or floor before a repair enters the proposal.
603 is licensed and insured and has worked in more than 5,000 homes. Its own crews install helical piers and perform structural lifting. The inspection and estimate cost nothing; the written quote normally follows within 24 hours and identifies the treated area, quantities, intended result, exclusions, and warranty.
Why Homeowners Choose 603 for Foundation Repair
The following customer and job evidence helps a Winthrop owner judge 603 on documented work rather than promises alone.
Get the Winthrop load path checked
Your Winthrop visit will connect the measurements to a defined repair boundary and a written scope that can be checked against the house.
Sources: U.S. Census Bureau, 2023 ACS 5-year table B25035. The city image caption links its Wikimedia Commons source and license. 603 supplied the confirmed service, pricing, warranty, and operating information. Work imagery shows a 603 repair method. See Structural and Foundation Repair or the Foundation Crack Repair service.


