



Quick Answer
A settling foundation in Danvers may need helical piers when the original bearing soil no longer carries the load. Piers are advanced individually and documented before their brackets take load from the settled wall or footing. Measured settlement, suitable access, and a sound connection point all matter before piering is recommended. The first three piers are currently $2,700 each; later piers are $2,200 each. 603 provides a free inspection.
Helical Pier Installation in Danvers: What We Inspect
When monitoring is the better purchase
Not every settlement needs piers today. Movement that stopped years ago behaves differently from movement still underway, and only repeated measurement tells them apart.
Monitoring is a real answer rather than a delay tactic. It costs a fraction of a pier plan and it can prevent one that was never needed.
Reading the Danvers housing numbers honestly
The 2023 American Community Survey gives Danvers a median year built of 1964. Treat it as background for the housing stock and nothing more.
The documents that matter are the ones with your address on them. Permits, prior reports and renovation photographs come first.
Signs Your Foundation May Need Helical Piers in Danvers
These signs justify a closer look, but none of them proves the repair by itself.
A door has stopped latching
Note it now. Adjustment during pier work can change how it closes again.
Furniture has been moved to hide it
Move it back for the visit. The affected area needs to be visible and reachable.
A sump system was added recently
Note the date. Recent drainage work near a settled area belongs in the timeline.
A structural engineer has already looked
Bring the report. A contractor working to someone else’s design should say so.
Nothing looks wrong from outside
Common. Interior evidence and exterior evidence often disagree, and both get recorded.
When Helical Piers Are the Right Repair, and When They Are Not
When they may fit
- The movement pattern is measurable: Floor elevations and foundation observations identify the same affected area.
- The load needs deeper support: The repair can transfer weight below the original foundation bearing.
When another answer may be better
- Water enters a stable opening: Leak repair and drainage belong to a different scope than underpinning.
- The floor system is the source: Sagging joists, beams, or columns are separate from exterior settlement.
How 603 Diagnoses Foundation Settlement in Danvers
Where a repair has already been attempted, it is documented rather than removed, because it records what the condition used to be.
We ask what the house is doing now, not only what it did, because dormant movement calls for a different answer.
Findings are ranked by structural consequence, which is frequently a different order from how alarming they look.
How 603 Installs Helical Piers in Danvers
- Inspect the structure and confirm which section is settling.
- Mark the repair locations, utilities, excavation, and equipment access.
- Install the shafts individually and record the evidence used to confirm bearing.
- Expose the connection point, confirm its condition, and attach the bracket.
- Load the system for stabilization, with lifting attempted only when the plan allows.
- Document completed locations and provide the applicable warranty.
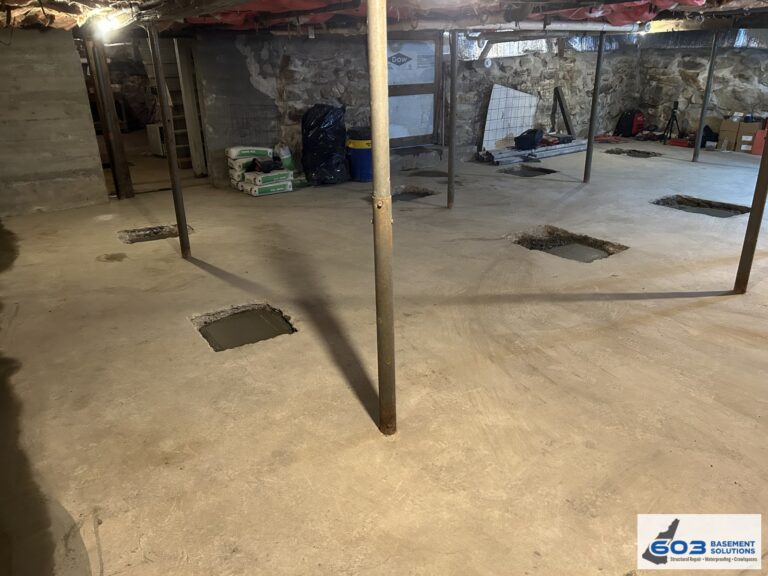
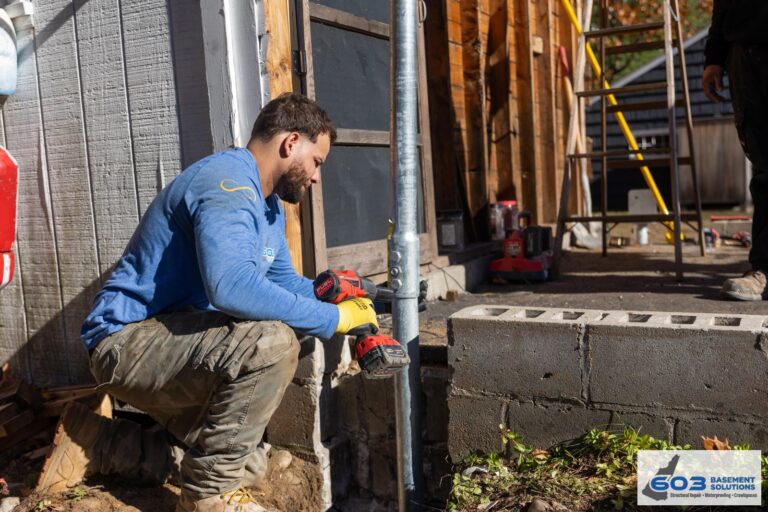
Examples of Helical Pier Installation by 603 Basement Solutions
These photographs show real 603 crews and repair details. They explain the method without presenting the work as a verified Danvers project.
Foundation Repair Decisions for a Danvers Home
Ask what the depth assumption is
Every pier price rests on an assumed depth. Some proposals state it, most do not, and the difference surfaces once equipment is already on site.
Get the assumption written down. Then get the rule for what happens beyond it, priced per foot or per section, agreed before anyone digs.
Establish what normal looks like for this house
Every older building has settled somewhat, and some of that is finished history rather than an active problem.
The useful comparison is the house against itself over time, not the house against an idealised level floor.
Helical Pier and Underpinning Methods for Danvers Homes
Piers under an existing footing
Brackets are usually set beneath the footing so load transfers close to where the original construction put it.
That placement keeps the new load path near the old one, which is why the footing’s condition is checked before the bracket is specified.
Mixing methods on one structure
There is nothing inconsistent about a plan that uses both types. Different sections of a building present different weight and different access.
What matters is that the drawing says which section gets which, and the reasoning references the structure rather than the crew’s habit.
Helical Pier Cost in Danvers, MA
Piers one, two, and three currently cost $2,700 each through 603. Each additional pier costs $2,200. No town-specific total is implied. The inspected load path determines the proposed pier layout. Count is only one driver. Access, structural condition, restoration, and the target outcome matter too.
See the helical pier cost guide for worked examples.
Foundation Stabilization vs Structural Lifting
A stabilized foundation should hold at the treated locations. Lifting goes further by trying to regain part of the previous height. Elevation recovery adds risk to finishes and utilities that adjusted to the settled position.
Why Homeowners Choose 603 for Helical Pier Installation
- The scope separates stabilization from an attempted lift before work begins.
- Pricing uses 603's verified schedule rather than a made-up city premium.
- Helical work carries a 25-year engineered performance warranty under the written terms.
- The repair method follows the measured problem rather than a product-first pitch.
Helical Piers vs Push Piers
Helical piers gain depth through rotation, so installation does not borrow weight from the structure. Push piers advance by reacting against the building, a method that may suit substantial structures. The choice follows the load, access, footing, and installation plan. Read the helical pier versus push pier comparison for the full decision.
What a Danvers Helical Pier Proposal Should Contain
It should say whether any follow-up reading is included and when it would happen.
It should state what cosmetic damage may remain after the structural outcome is achieved.
Questions to Ask Before Helical Pier Work in Danvers
- Gather prior paperwork. Inspection reports, engineer letters, earlier quotes and renovation invoices.
- Decide what decision you are making. Buying, selling, repairing or living with it. It changes the evidence needed.
- Keep a copy for the next owner. This file is an asset at resale and impossible to rebuild later.
- Ask for a sample closeout. From a comparable job, before you commit to this one.
Helical Pier Decisions to Keep Separate in Danvers
Is the follow-up included, or extra?
A repeat reading a year on is cheap and settles most later doubts.
Is the finding falsifiable?
Ask what evidence would change it. A verdict nothing could overturn was not reasoned.
Helical Pier Questions from Danvers Homeowners
Does the work affect my insurance?
That is a question for your insurer. Give them the written finding rather than a summary.
How dusty is interior pier work?
Containment and cleanup should be named in the scope rather than assumed.
Does lifting crack the plaster?
It can. That is why finish condition is documented first and limits are written into the scope.
Do you work with structural engineers?
Yes, and the proposal should say whether one is involved and who is paying for it.
What if two inspections disagree?
Ask both contractors to show their measurements and their load-path drawing.
What You Receive After a Danvers Inspection
Temporary support during the work is described in writing, including what it bears on.
Where the finding is that the slab rather than the foundation is moving, the document says so and prices neither by default.
Get the Danvers settlement measured
We will measure the movement, say whether a pier is the right answer, and put the plan in writing.
The housing year cited above is from the U.S. Census Bureau, 2023 ACS 5-year table B25035. 603 supplied the confirmed pricing, warranty terms and crew arrangements. All work imagery is from 603 jobs. For the method see Helical and Push Piers; for everything structural see the Structural and Foundation Repair hub. Foundation Crack Repair in Danvers handles stable openings. Service Areas shows the towns we cover.


